
194 NE County Rd 2220Talco, TX 75487
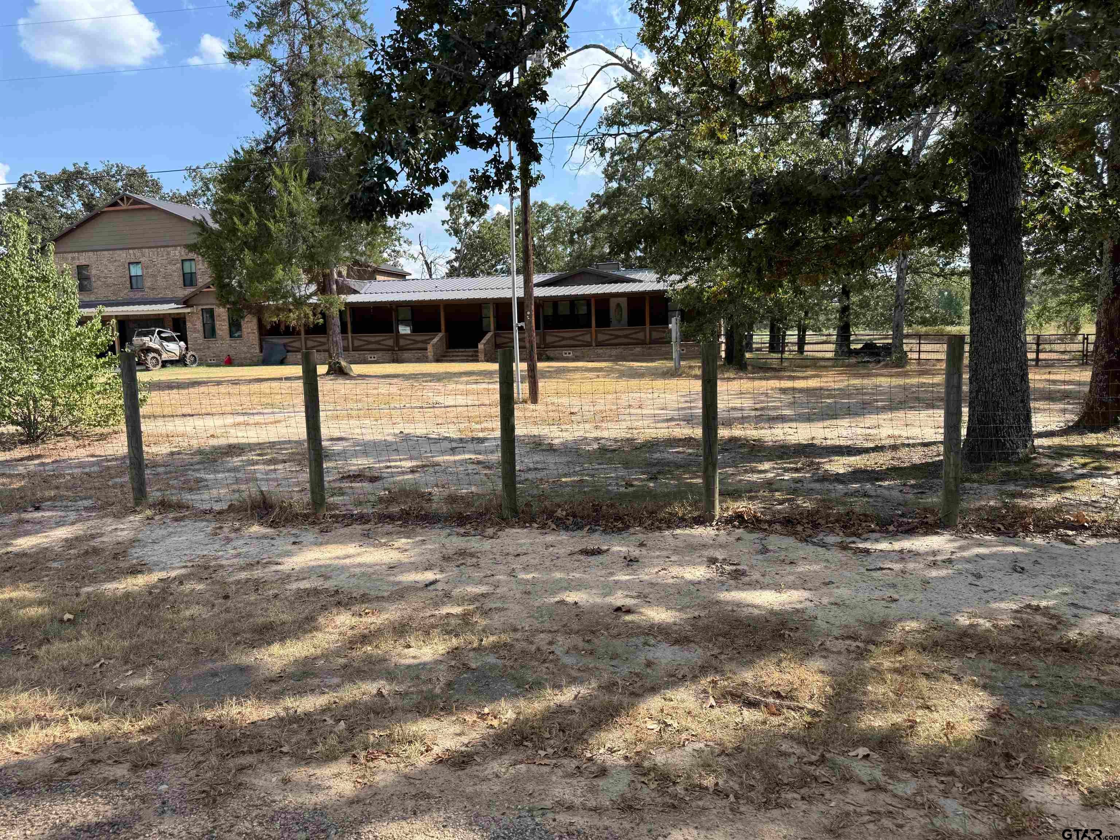
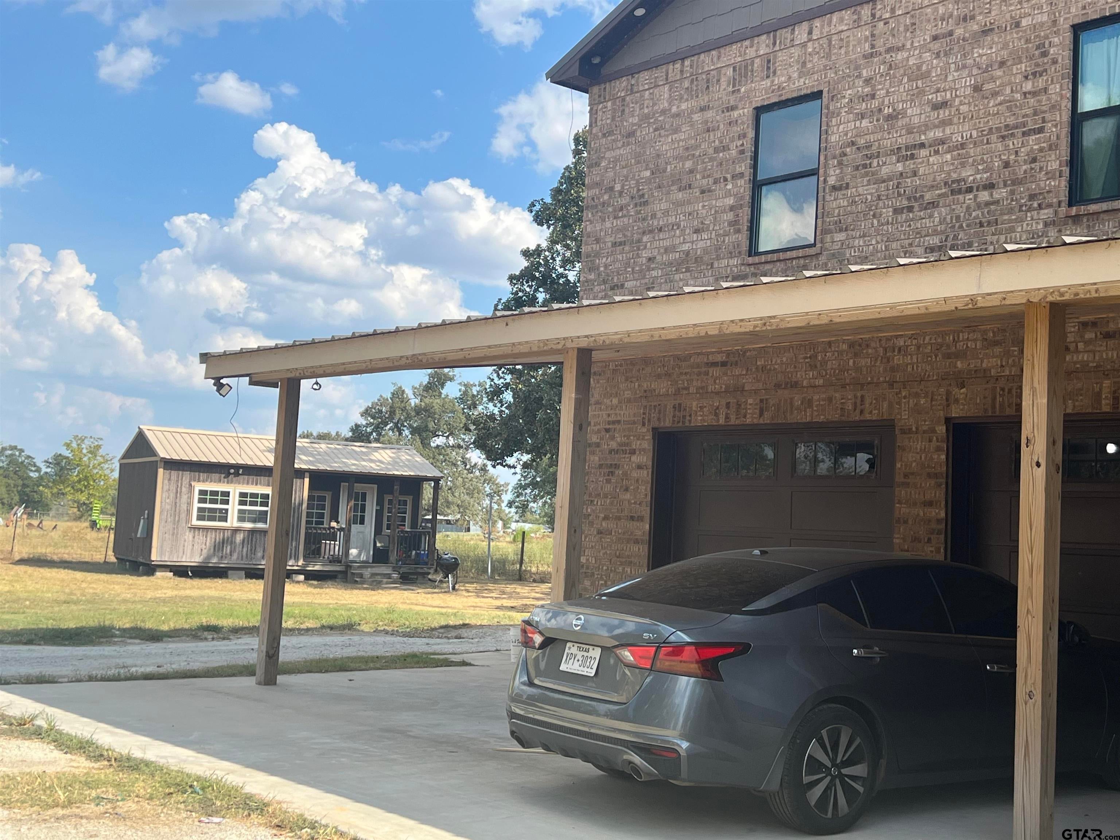
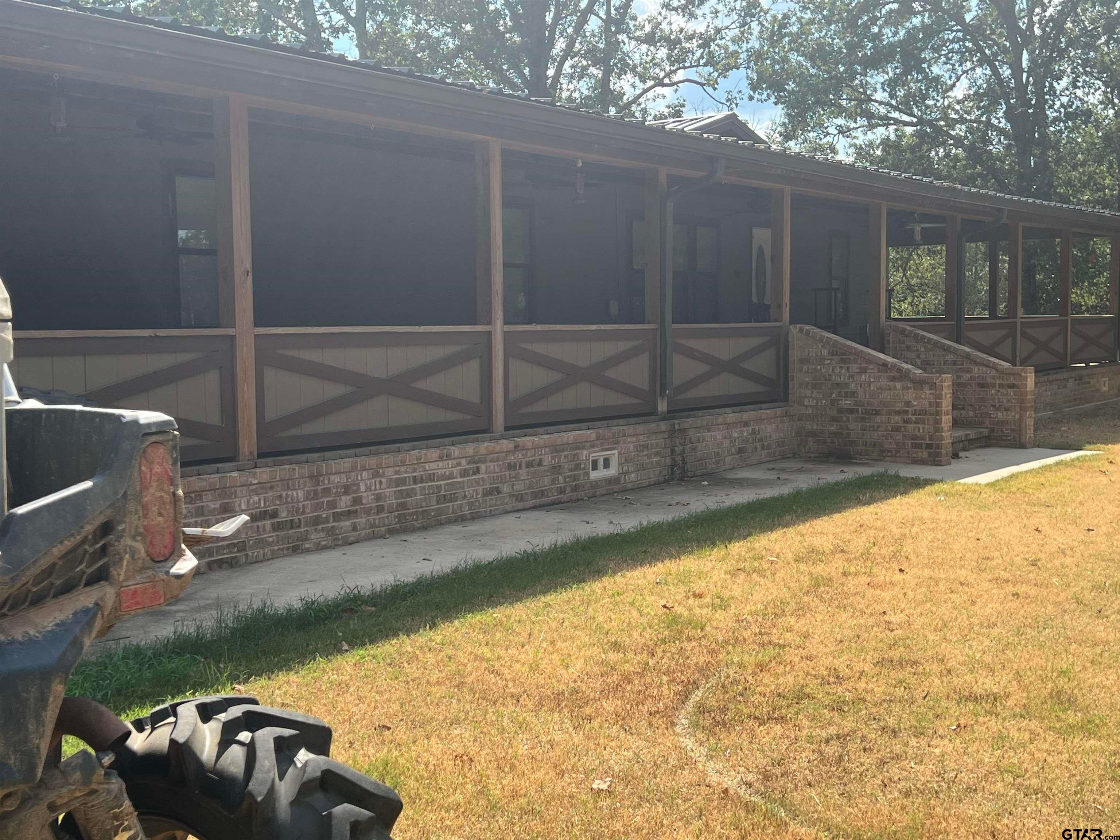
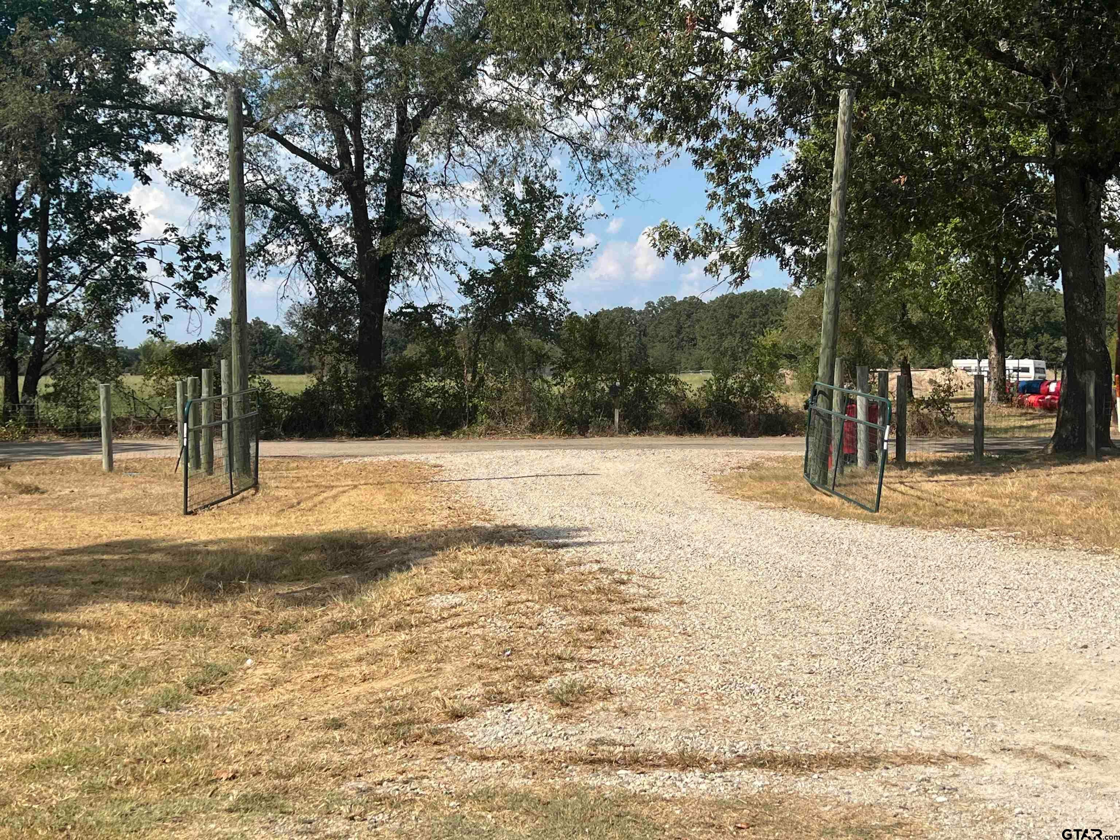
Motivated Seller! Bring all offers! This home has so much potential, the right person could turn this into a showplace! Fenced, apond, granite throughout, custom cabinetry, workshop, 3 bay garage plus some… and the best part is it is basically two homesin one! A total of 8 bedrooms, 5 bathrooms make up the span of this property. A few of the bedrooms are over the garage witha kitchenette, plus as part of the make up of the bedroom mix, there is a secondary primary suite, a mother in law suite, ormulti generational living quarters..call it what you want! It has its own entry from inside the garage and a huge closet with largewalk in shower. This is a highly functioning home with spaces for all! Not to mention the front area and back area haveexpansive covered porches. So lets think on this another way, what if the new buyer purchased the home and had permissionfrom the city to turn this into a commercial area and make this a fishing lodge, reunion area, rental as Airbnb, horse propertyfor riding lessons, rodeo arena/horse training with living quarters; should I keep going with ideas? What would you want it tobe?? Can you picture in your mind the endless possibilities, I sure can! Call your favorite agent or call myself to set up anappointment for a tour!
| yesterday | Listing updated with changes from the MLS® | |
| yesterday | Listing first seen on site |

The data relating to real estate for sale on this website comes in part from the Internet Data Exchange (IDX) of the Greater Tyler Association of REALTORS Multiple Listing Service. The IDX logo indicates listings of other real estate firms that are identified in the detailed listing information. The information being provided is for consumers' personal, non-commercial use and may not be used for any purpose other than to identify prospective properties consumers may be interested
Last checked - 2026-09-12 12:45 PM UTC