
264 County Road 1431Jacksonville, TX 75766
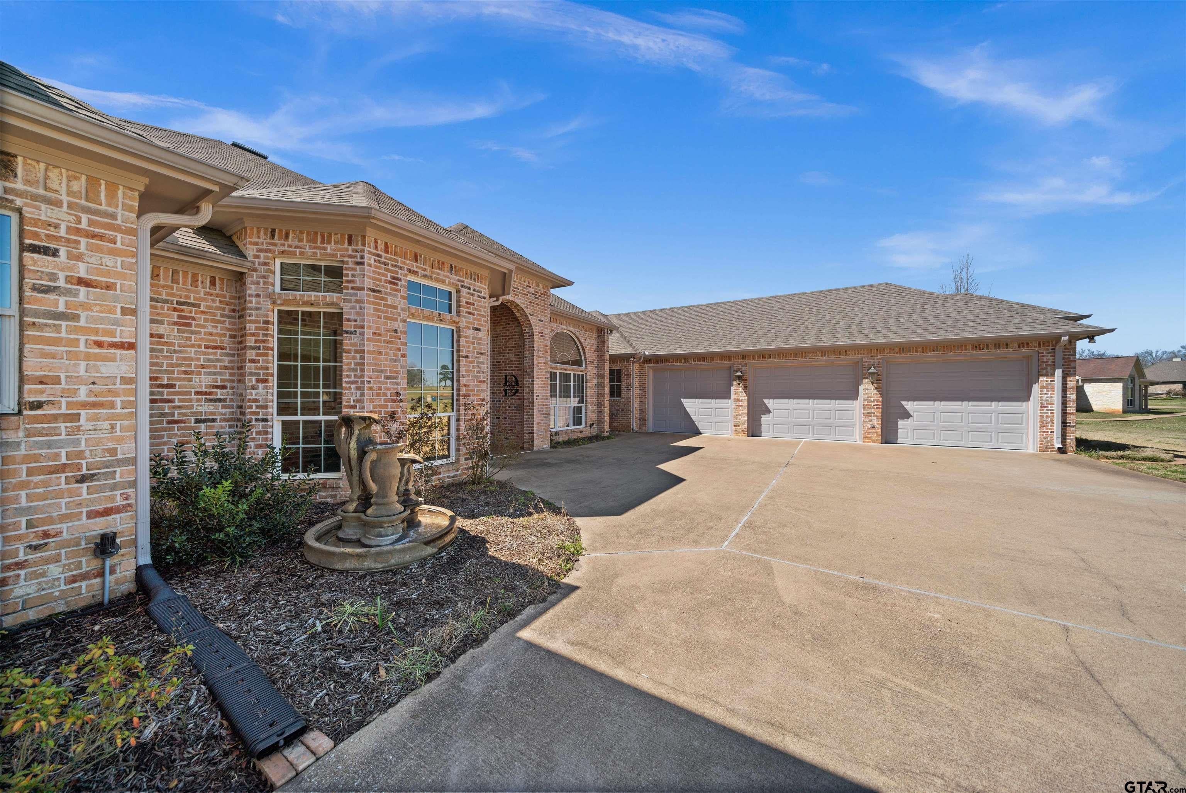
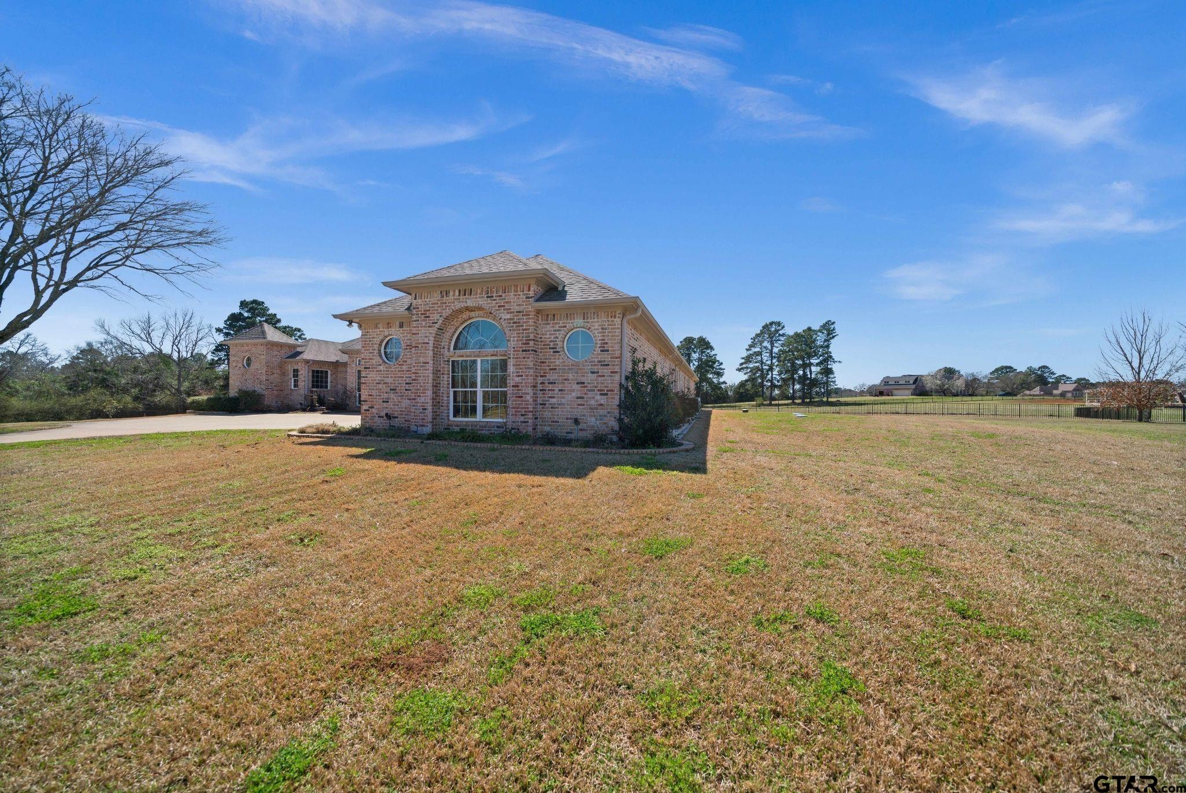
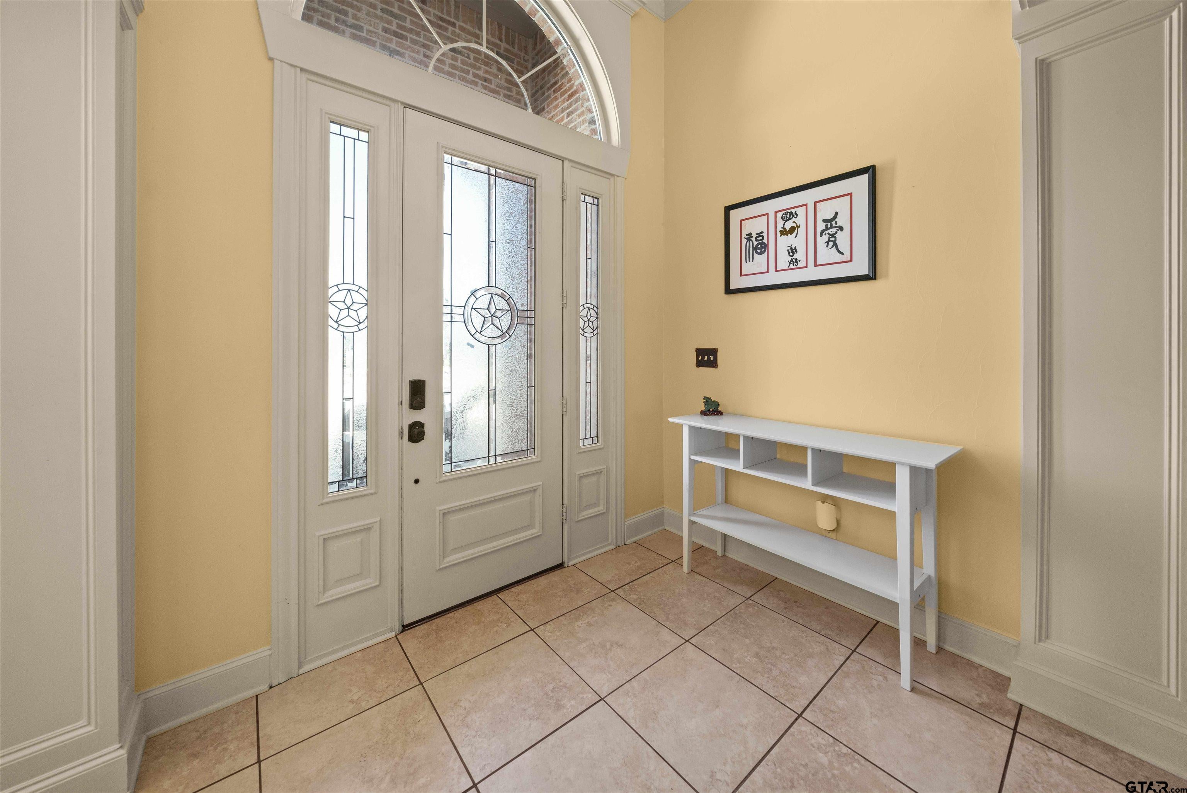
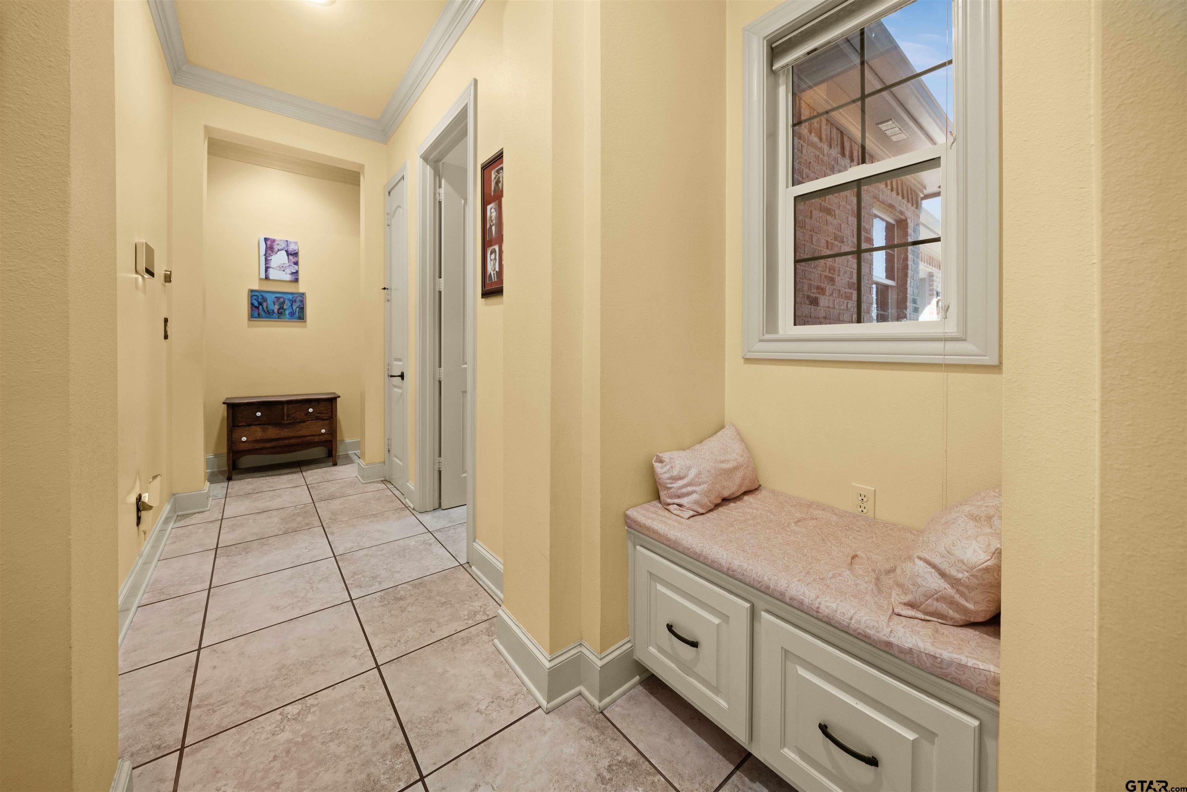
DON"T MISS OUT ON THIS HOME THAT HAS IT ALL - 4 bedrooms/3 bath/3 car garage with a pool and shop on a beautiful 2.66 acre tract. This home stands apart offering an elevated comfort with a large lot, privacy, and optimized efficiency features, all while being close to town for easy access to necessities and entertainment. This home is located in the Woodcrest Subdivision offering nearly 3 acres of space for privacy and comfort. With 3,703 sq ft of living space, the home sits on one of the largest lost in the neighborhood and is just a mile from Hwy 79 for easy access to nearby towns. The home features a 3 car garage (925 sq ft) and a split level one-level floor plan. The master suite includes double door entry, his and her closets, a soaking tub and walk-in shower. Two of the bedrooms share a jack-n-jill bathroom while the 4th sits on the other side with it's own bathroom. This makes for a great mother-in-law area or guest suite. The kitchen is equipped with high-end appliances including double ovens. There are two living areas and an office. Outdoors, you will find an in-ground salt water pool. Two of the home's bathrooms are directly accessible from the pool - great for gatherings and kids! The spacious backyard leads to a 1600 square foot shop with two overhead doors, electricity, and water is accessible. Plenty of room for a workshop and storage.
| yesterday | Listing updated with changes from the MLS® | |
| yesterday | Listing first seen on site |

The data relating to real estate for sale on this website comes in part from the Internet Data Exchange (IDX) of the Greater Tyler Association of REALTORS Multiple Listing Service. The IDX logo indicates listings of other real estate firms that are identified in the detailed listing information. The information being provided is for consumers' personal, non-commercial use and may not be used for any purpose other than to identify prospective properties consumers may be interested
Last checked - 2026-09-12 12:50 PM UTC