Save
Ask
Tour
Hide
Share
$489,000
5 Days On Site

621 North Gate Dr
Hideaway, TX 75771

For Sale|Single Family Residence|Active
4
Beds
3
Total Baths
3
Full Baths
2,651
SqFt
$184
/SqFt
1978
Built
Subdivision:
Hide A Way Lake
County:
Smith
Call Now: 1-(903) 581-3900
Is this the listing for you? We can help make it yours.
1-(903) 581-3900
621 North Gate Dr621 North Gate Dr621 North Gate Dr621 North Gate Dr
Save
Ask
Tour
Hide
Share

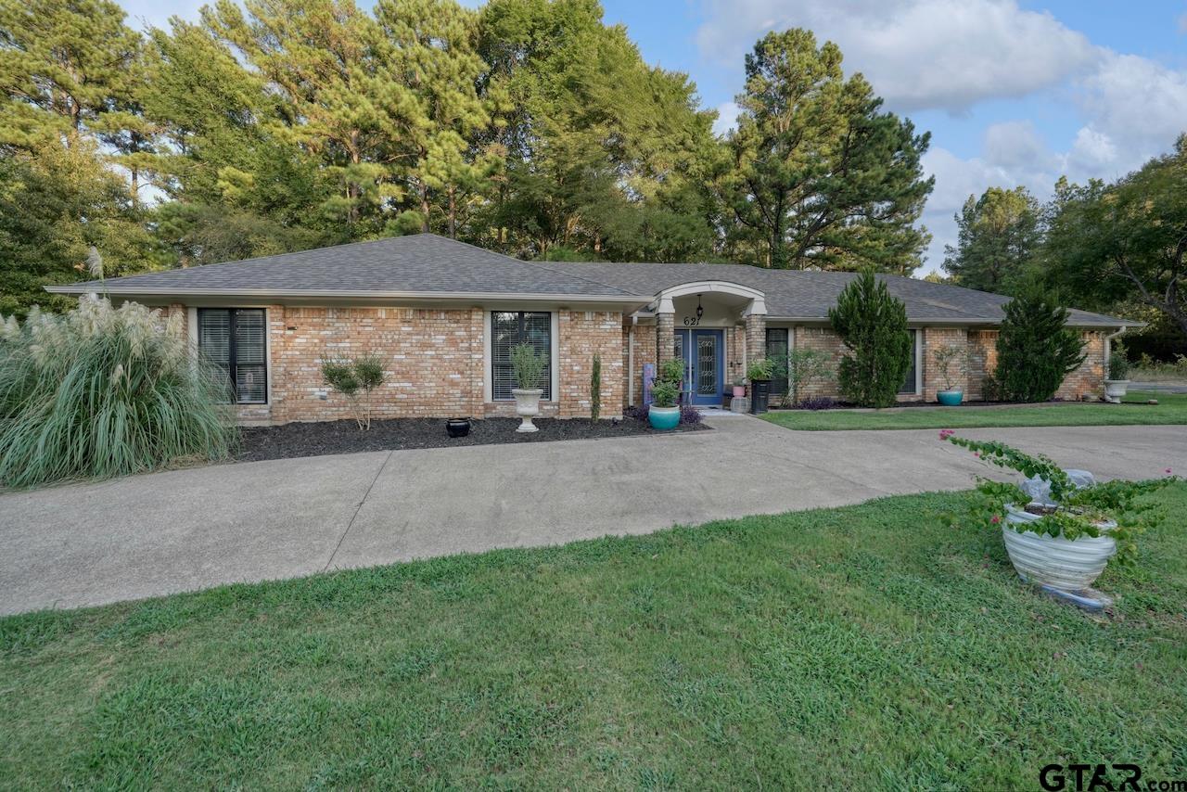
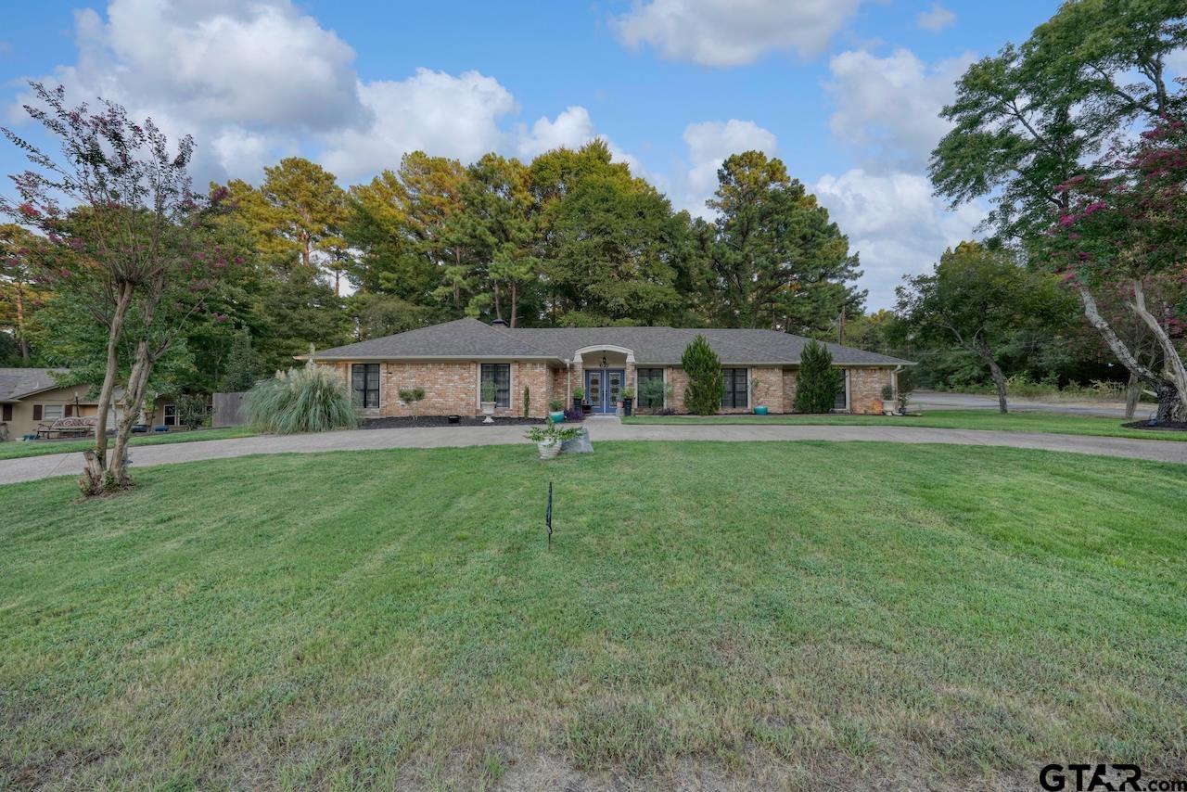
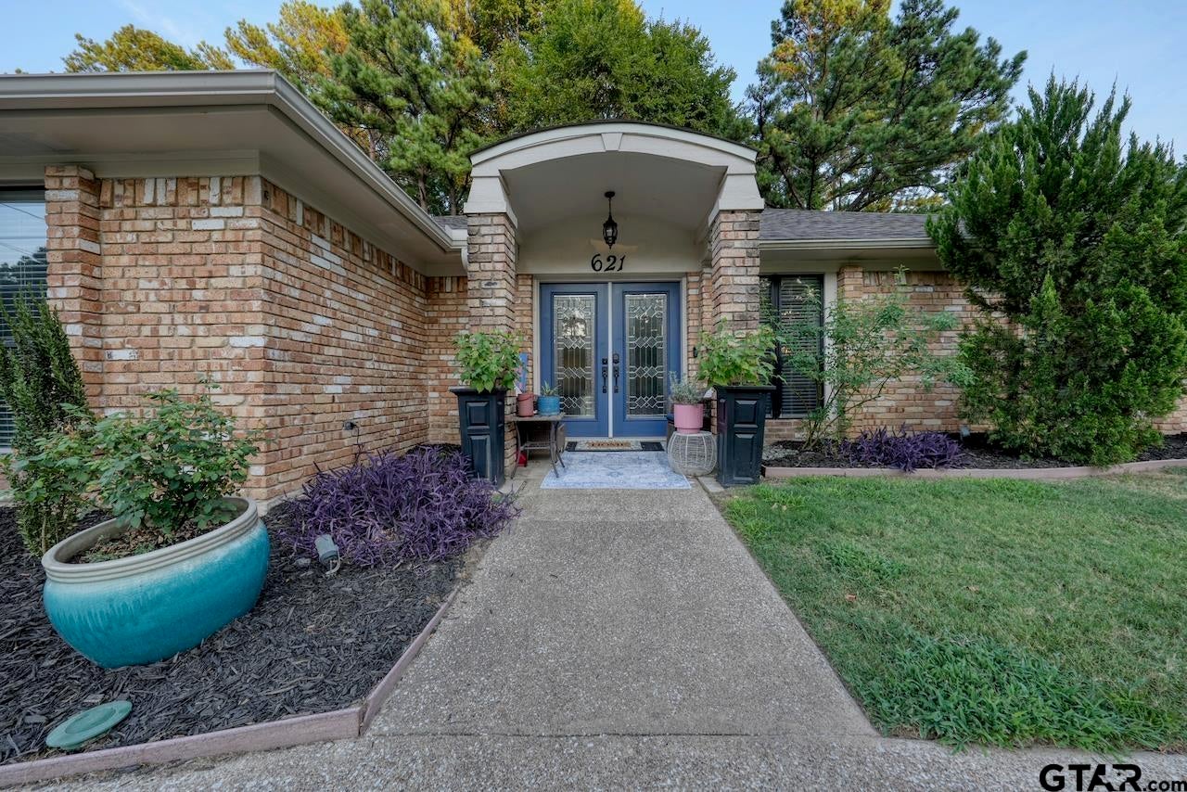
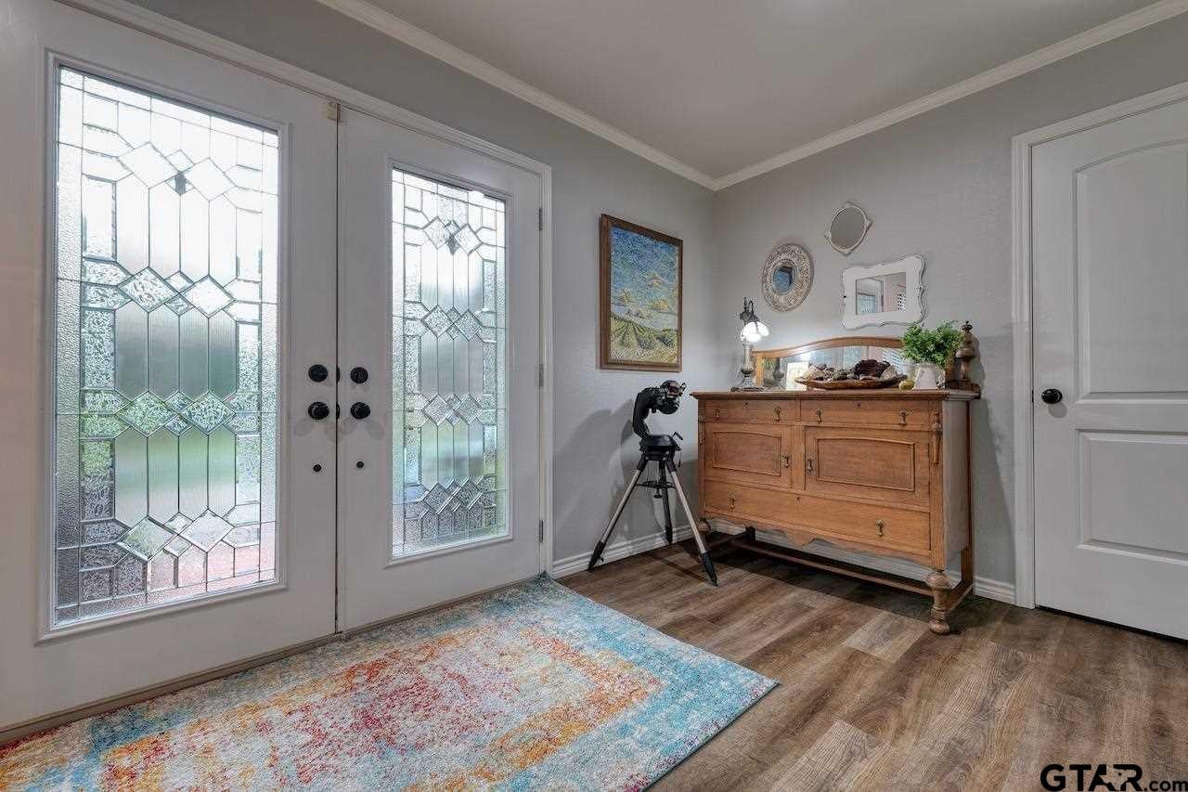
Updated wonderful and spacious Hideaway gem! This home has an open floor plan that you are going to love! With 2,651 sq ft, 4 bedrooms PLUS an office and two living spaces or formal dining if you prefer and 3 baths there is plenty of room for the whole family and guests. One guest suite is separated from the rest with its own bath and privacy. The owner's suite is oversized, has its own fireplace and you won't believe the size of the open bathroom! In the main living area the vaulted ceiling is highlighted by the floor to ceiling white washed stone fireplace. The entire house is bright with lots of natural light and LED lights. In the chef's delight kitchen, your double ovens can be operated from your smart phone, gorgeous granite and timeless subway backsplash compliment this huge kitchen. There is a bar top with built in desks that lift with storage and outlets inside. All guest rooms are great size and have built-ins in the closets. Plenty of other closets throughout the home and a storage building in the back yard leave you lacking for nothing. Enjoy your coffee on the private, covered back patio. Located on a corner lot across from one of the many parks in Hideaway. Hideaway offers many amenities, golf, fishing, boating, swimming, tennis, pickleball, walking trails, parks and more! You don't want to miss this one I promise! See documents for list of updates.

Save
Ask
Tour
Hide
Share
Listing Snapshot
Price 
$489,000
Days On Site 
5 Days
Bedrooms 
4
Inside Area (SqFt) 
2,651 sqft
Total Baths 
3
Full Baths 
3
Partial Baths 
N/A
Lot Size 
0.414 Acres
Year Built 
1978
MLS® Number 
26011991
Status 
Active
Property Tax 
$4,634.54
HOA/Condo/Coop Fees 
$340 monthly
Sq Ft Source 
N/A
Friends & Family
Recent Activity
yesterdayListing updated with changes from the MLS®
5 days agoListing first seen on site
General Features
Acres 
0.414
Foundation 
Slab
Garage 
Yes
Garage Spaces 
2
Home Warranty 
Yes
Levels 
One
Parking 
Inside EntranceGarage Door OpenerConcrete
Property Sub Type 
Single Family Residence
Security 
Security GateSmoke Detector(s)Closed Circuit Camera(s)
Sewer 
Septic Tank
Style 
Ranch
Utilities 
Cable AvailableElectricity Available
Interior Features
Appliances 
DisposalDouble OvenElectric OvenElectric CooktopENERGY STAR Qualified Appliances
Cooling 
Attic FanCentral AirElectricZonedCeiling Fan(s)
Fireplace 
Yes
Fireplace Features 
StoneMaster Bedroom
Fireplaces 
2
Flooring 
Vinyl
Heating 
ZonedCentralElectric
Interior 
Smart HomeVaulted Ceiling(s)Double VanitySmart ThermostatMaster DownstairsWalk-In Closet(s)Kitchen Island
Window Features 
BlindsStorm Window(s)
Save
Ask
Tour
Hide
Share
Exterior Features
Construction Details 
Brick
Exterior 
Rain GuttersLighting
Fencing 
Wood
Lot Features 
Corner LotRectangular LotGreenbelt
Other Structures 
Storage
Patio And Porch 
Covered
Pool Features 
None
Roof 
Composition
Waterfront Features 
Hide-A-Way Lake
Windows/Doors 
BlindsStorm Window(s)
Community Features
Association Amenities 
Tennis Court(s)Golf CourseSecurityBoat DockRV ParkingOtherPlayground
Association Dues 
340
Community Features 
LakePool
Financing Terms Available 
Lease BackConventionalFHAVA LoanCashUSDA Loan
HOA Fee Frequency 
Monthly
Schools
School District
Unknown
Elementary School
Lindale
Middle School
Lindale
High School
Lindale
Listing courtesy of Emily Santina of Keller Williams Realty-Tyler [email protected]


The data relating to real estate for sale on this website comes in part from the Internet Data Exchange (IDX) of the Greater Tyler Association of REALTORS Multiple Listing Service. The IDX logo indicates listings of other real estate firms that are identified in the detailed listing information. The information being provided is for consumers' personal, non-commercial use and may not be used for any purpose other than to identify prospective properties consumers may be interested
Last checked - 2026-09-01 09:22 AM UTC

Neighborhood & Commute
Source: Walkscore
Disclosure: Community information and market data powered by Constellation Data Labs. Information is deemed reliable but not guaranteed.
Save
Ask
Tour
Hide
Share