Save
Ask
Tour
Hide
Share
$383,000
4 Days On Site

295 Kwando Ln
Bullard, TX 75757

For Sale|Single Family Residence|Active
3
Beds
2
Total Baths
2
Full Baths
2,326
SqFt
$165
/SqFt
2011
Built
Subdivision:
KATIMA ESTATES
County:
Cherokee
Call Now: 1-(903) 581-3900
Is this the listing for you? We can help make it yours.
1-(903) 581-3900
295 Kwando Ln295 Kwando Ln295 Kwando Ln295 Kwando Ln
Save
Ask
Tour
Hide
Share

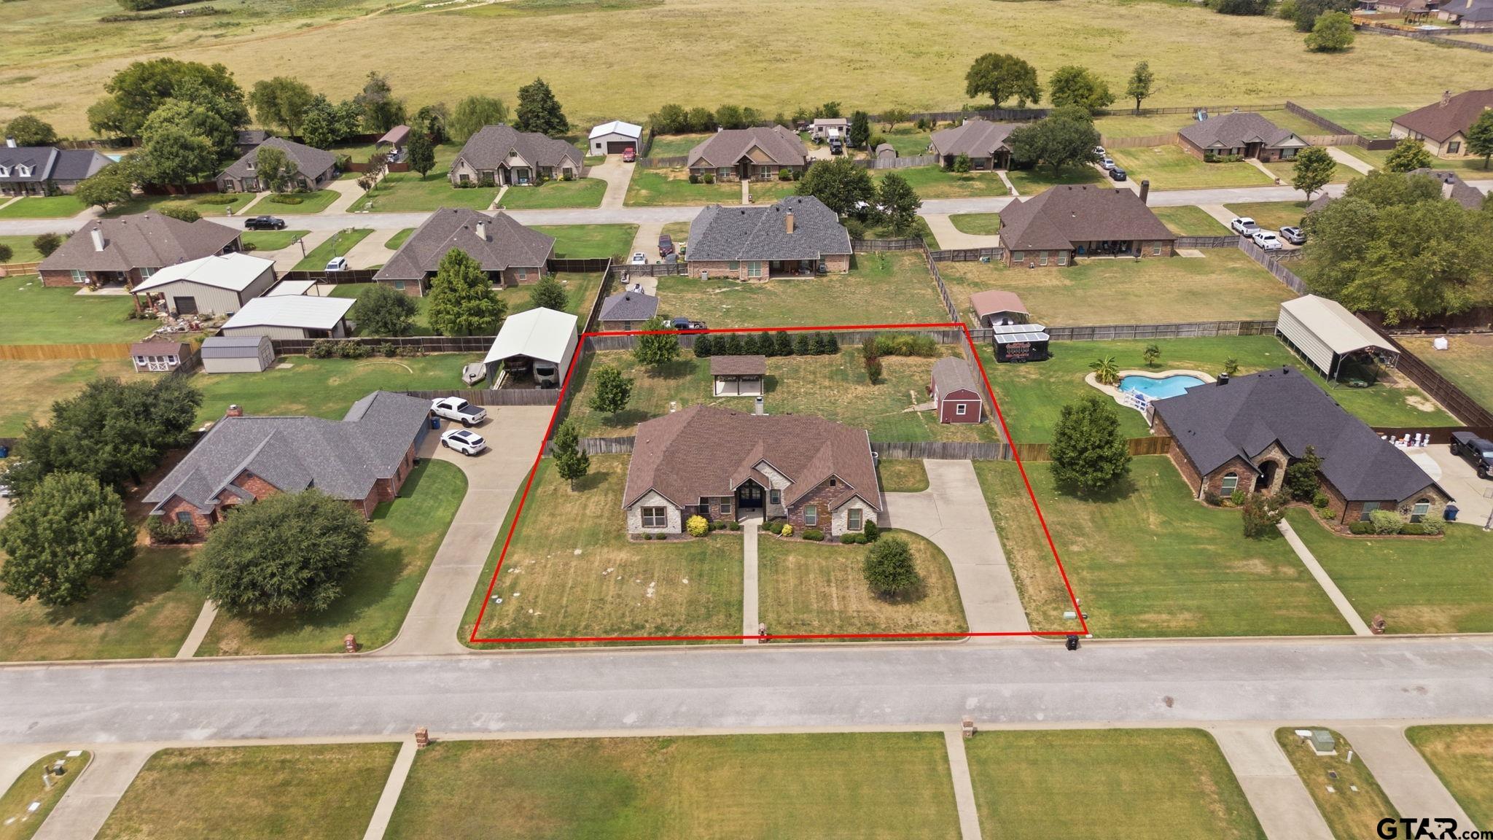
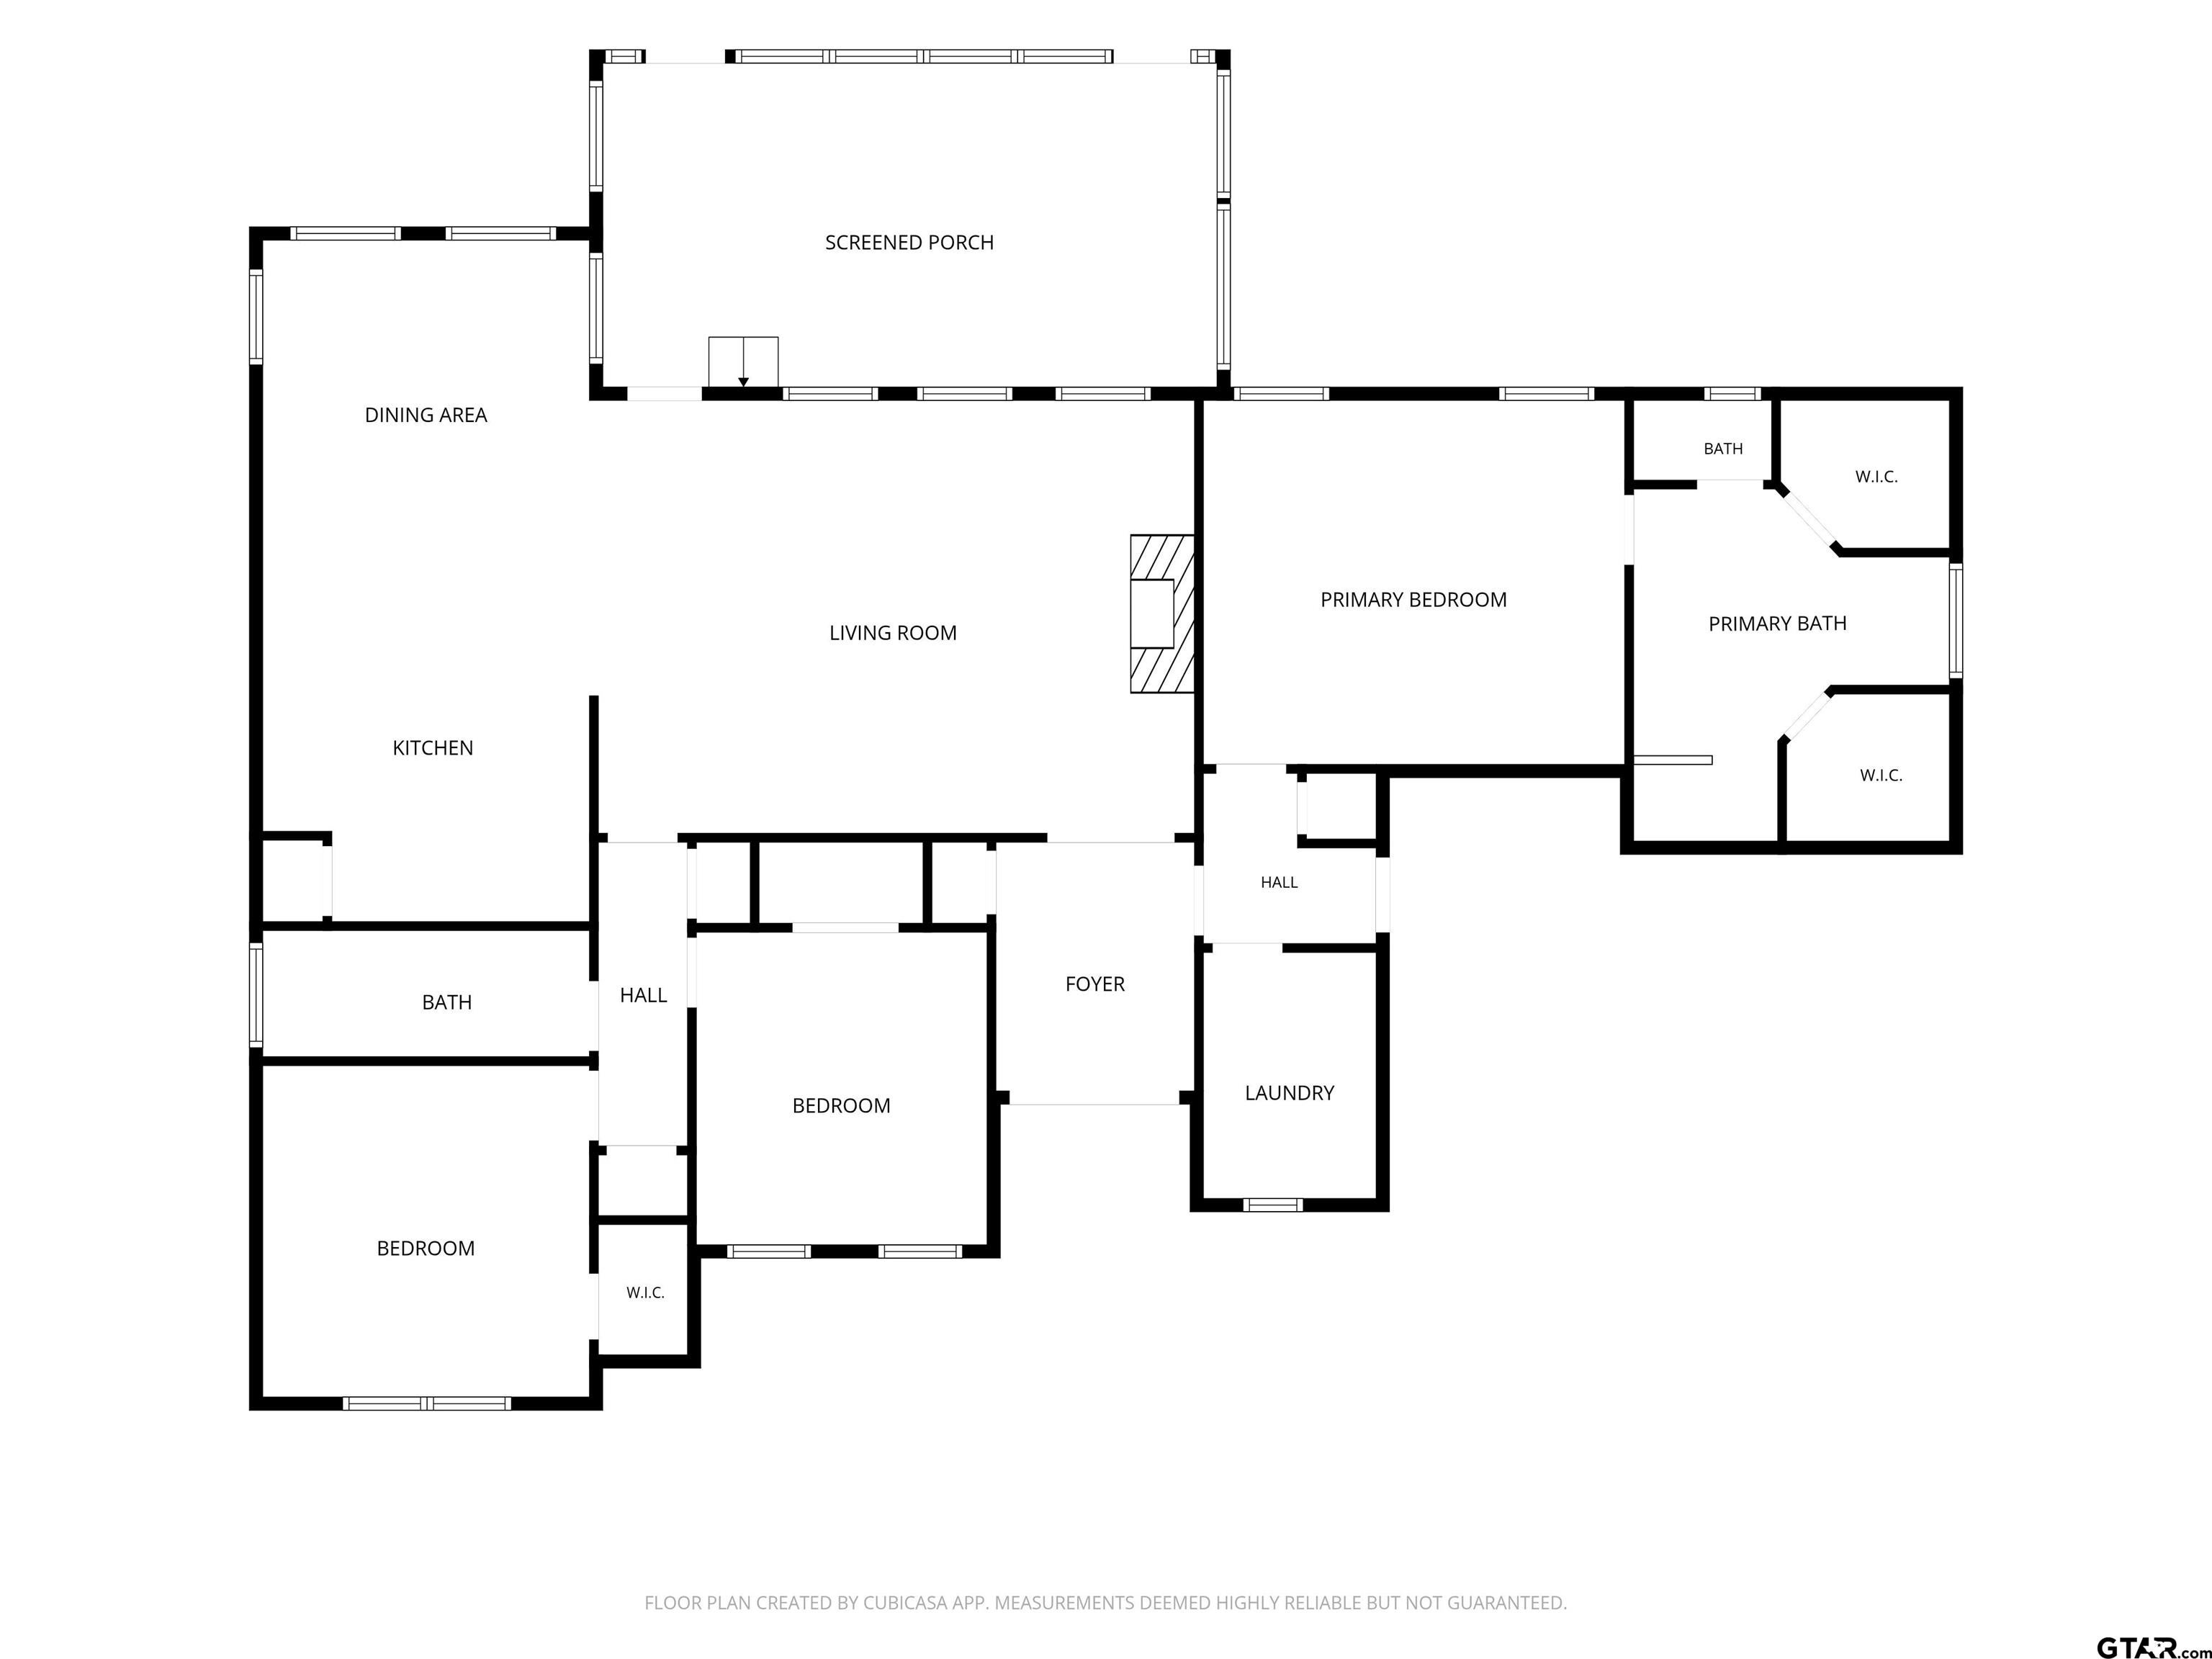
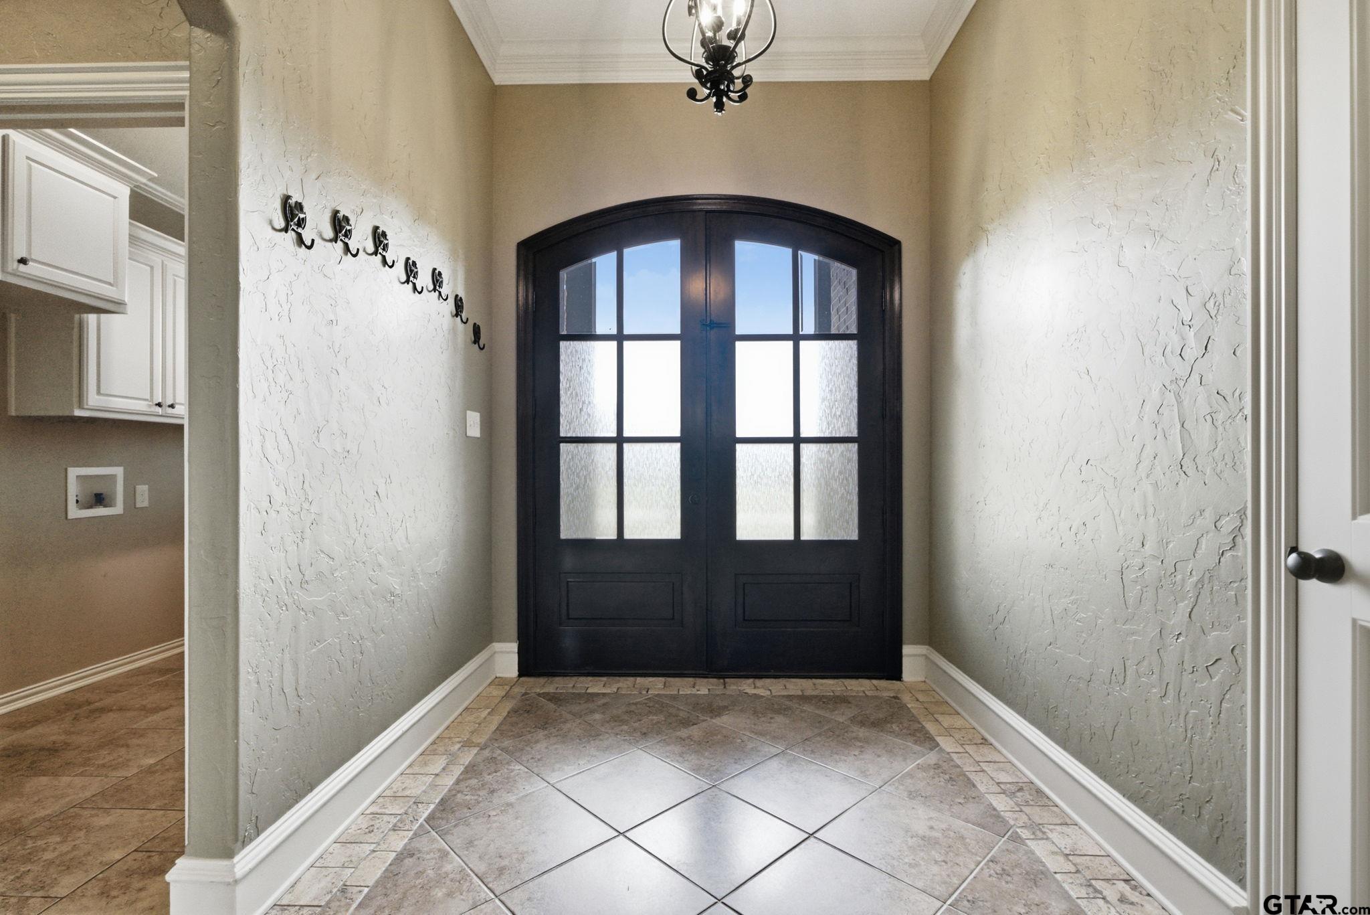
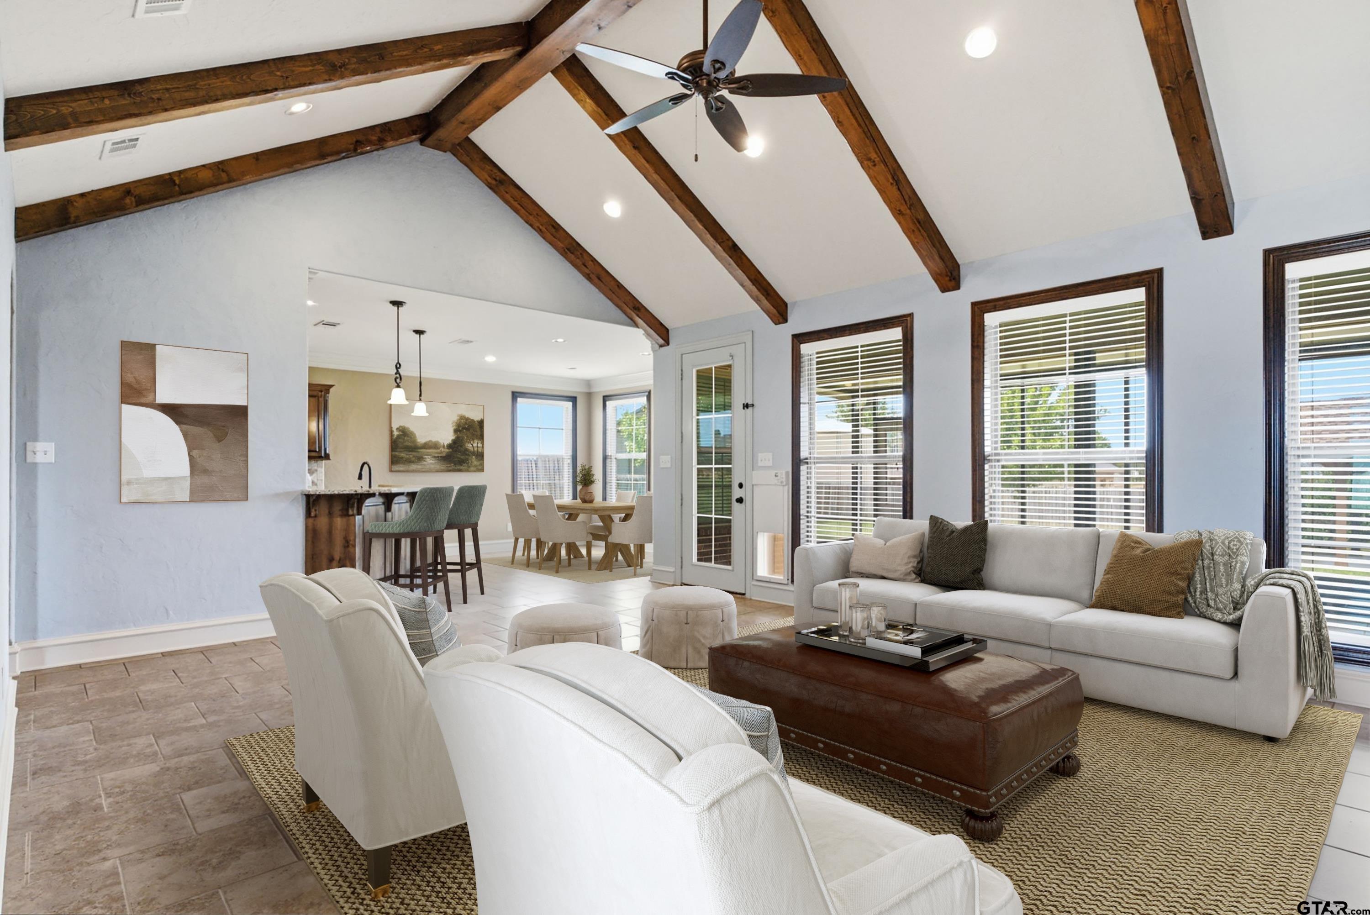
Beautifully maintained and truly move-in ready, this 3-bedroom, 2-bath home sits on a spacious half-acre in the desirable Katima Estates neighborhood and offers the kind of space, comfort, and character that is hard to find. Inside, the open-concept layout creates an easy flow from the living room into the dining and kitchen areas, with tons of natural light throughout. The living room immediately draws you in with vaulted ceilings accented by wood beams and a stunning floor-to-ceiling stone and brick fireplace, flanked by built-in bookshelves on either side. A door off the living room leads to the enclosed patio, giving you even more space to relax or entertain. The primary bedroom offers plenty of room to unwind, with an ensuite featuring dual sinks, a separate shower, soaking tub, and his-and-hers walk-in closets, while the two additional bedrooms offer plenty of room for family, guests, or a home office. Outside, you'll find a large backyard with plenty of room to spread out, along with a concrete patio and pavilion that make outdoor gatherings easy, plus a storage shed for all the extras. Located just off Highway 69, this home offers easy access for commuting while being within Bullard ISD, yet offering Cherokee County taxes. With its fantastic neighborhood setting, beautiful upkeep, spacious lot, and thoughtful layout, this is a home that is ready for its next chapter. Schedule your showing today!

Save
Ask
Tour
Hide
Share
Listing Snapshot
Price 
$383,000
Days On Site 
4 Days
Bedrooms 
3
Inside Area (SqFt) 
2,326 sqft
Total Baths 
2
Full Baths 
2
Partial Baths 
N/A
Lot Size 
0.51 Acres
Year Built 
2011
MLS® Number 
26011928
Status 
Active
Property Tax 
N/A
HOA/Condo/Coop Fees 
$29.17 monthly
Sq Ft Source 
N/A
Friends & Family
Recent Activity
15 hours agoListing updated with changes from the MLS®
5 days agoListing first seen on site
General Features
Acres 
0.51
Foundation 
Slab
Garage 
Yes
Garage Spaces 
2
Levels 
One
Parking 
Inside EntranceGarage Door OpenerConcrete
Property Sub Type 
Single Family Residence
Security 
Security LightsSmoke Detector(s)Closed Circuit Camera(s)
Sewer 
Aerobic Septic
Style 
Traditional
Utilities 
Electricity Available
Water Source 
Public
Interior Features
Appliances 
Electric RangeDishwasherDisposalMicrowave
Cooling 
Central AirElectricCeiling Fan(s)
Fireplace Features 
Wood Burning
Flooring 
Tile
Heating 
CentralElectric
Interior 
Breakfast BarVaulted Ceiling(s)Walk-In Closet(s)Master DownstairsPantry
Window Features 
Blinds
Save
Ask
Tour
Hide
Share
Exterior Features
Construction Details 
Brick
Exterior 
Rain Gutters
Fencing 
Wood
Lot Features 
Rectangular Lot
Other Structures 
Storage
Patio And Porch 
ScreenedCovered
Pool Features 
None
Roof 
Composition
Windows/Doors 
Blinds
Community Features
Association Dues 
350
Community Features 
Curbs
Financing Terms Available 
ConventionalFHAVA LoanCash
HOA Fee Frequency 
Annually
Roads 
Paved
Schools
School District
Unknown
Elementary School
Bullard
Middle School
Bullard
High School
Bullard
Listing courtesy of Danielle Richardson of Keller Williams Realty-Tyler [email protected]


The data relating to real estate for sale on this website comes in part from the Internet Data Exchange (IDX) of the Greater Tyler Association of REALTORS Multiple Listing Service. The IDX logo indicates listings of other real estate firms that are identified in the detailed listing information. The information being provided is for consumers' personal, non-commercial use and may not be used for any purpose other than to identify prospective properties consumers may be interested
Last checked - 2026-09-01 09:22 AM UTC

Neighborhood & Commute
Source: Walkscore
Disclosure: Community information and market data powered by Constellation Data Labs. Information is deemed reliable but not guaranteed.
Save
Ask
Tour
Hide
Share