
3402 Ridge BluffTyler, TX 75707
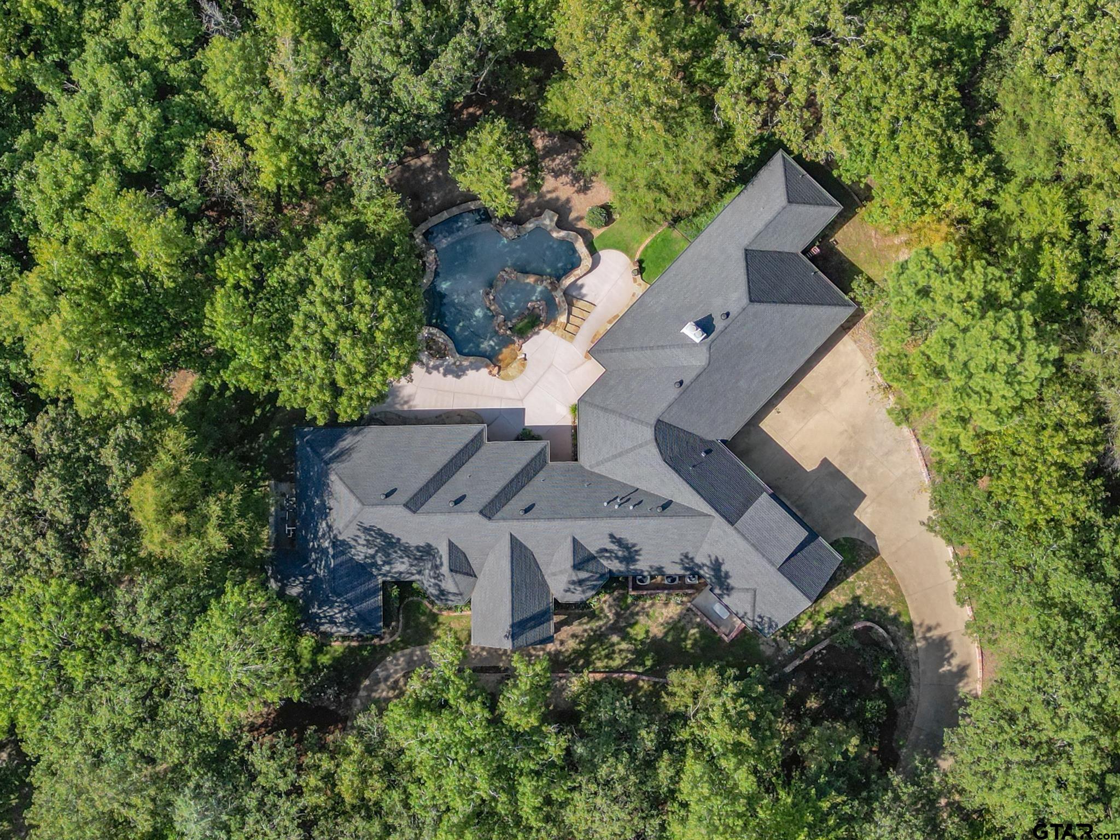
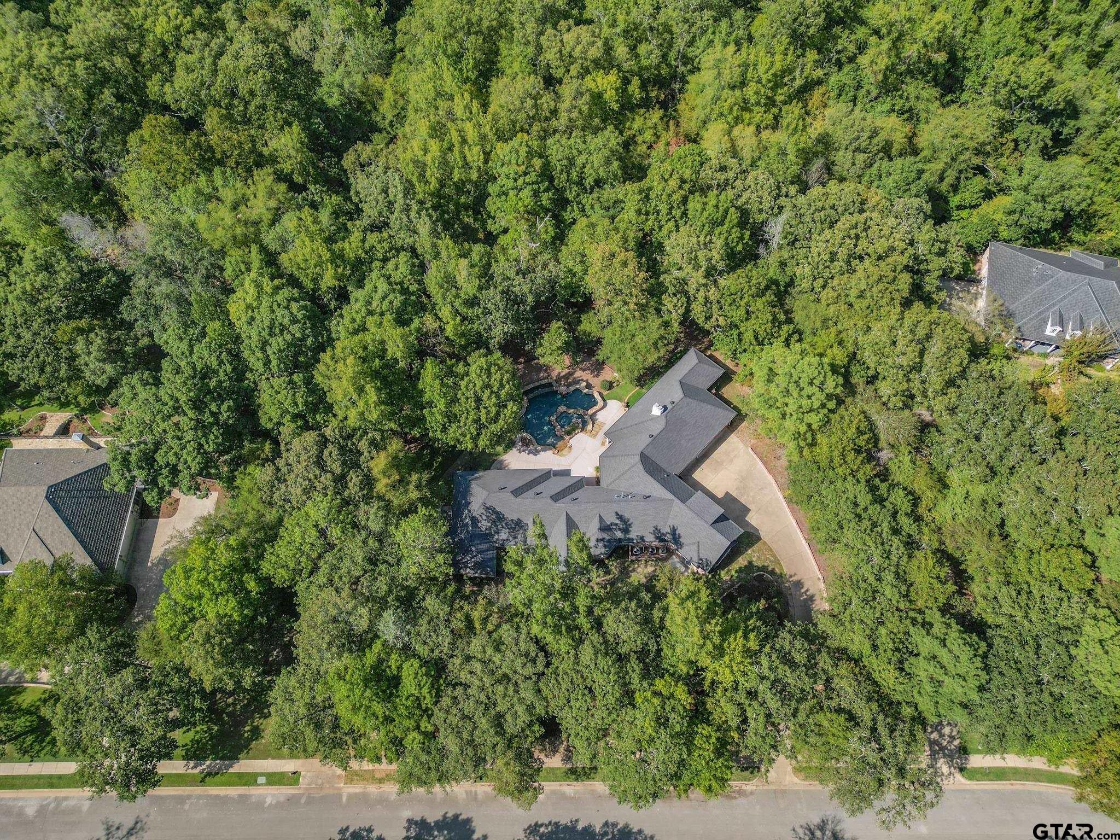
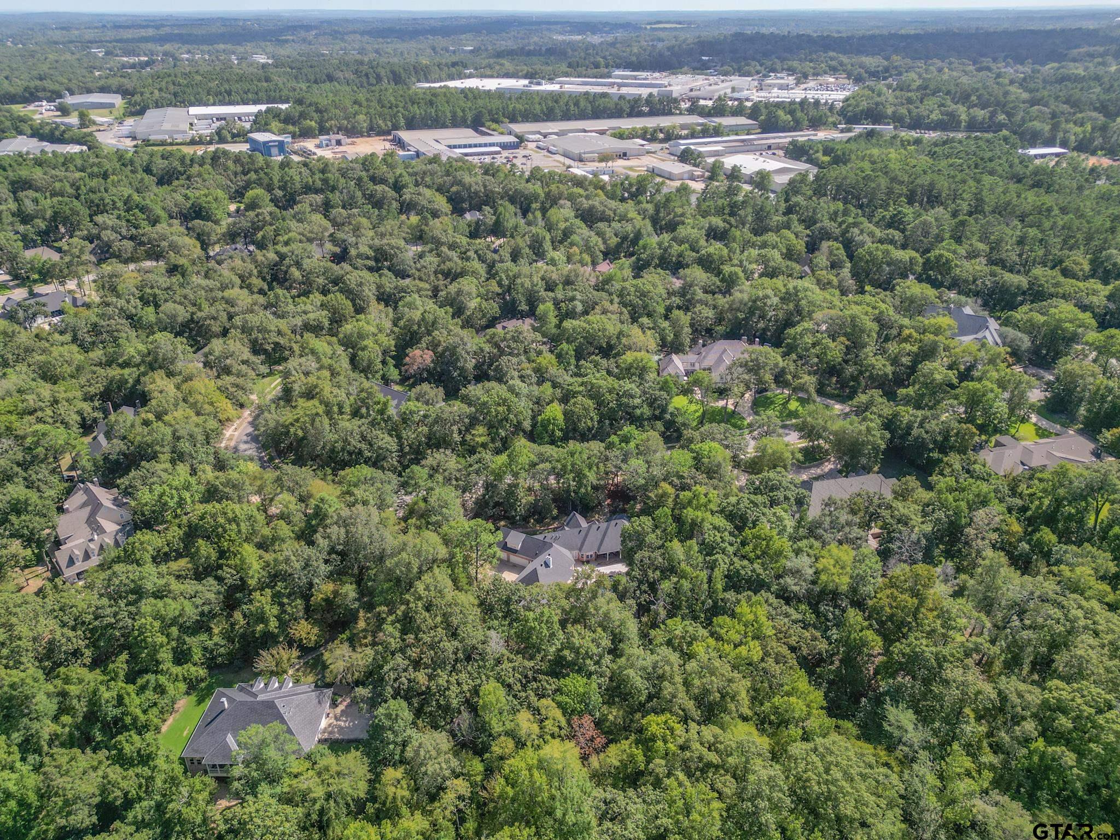
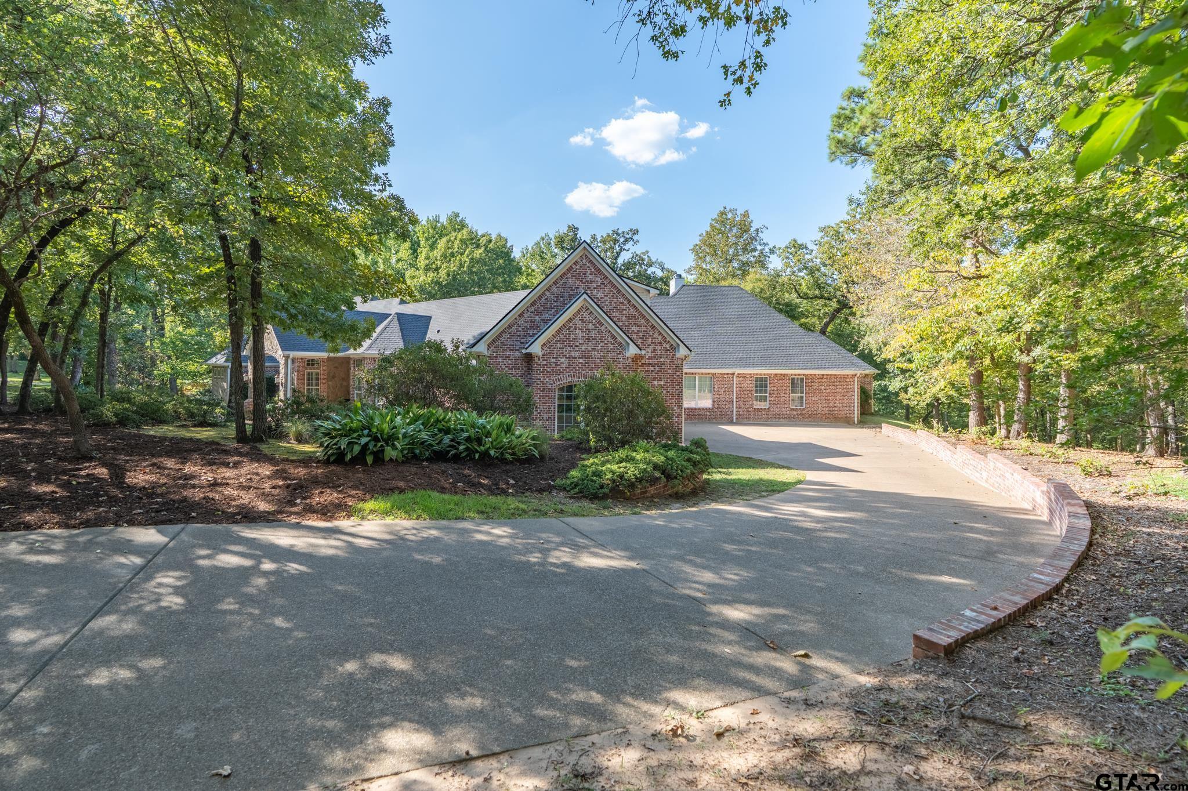
Exceptional Tyler home where luxury, thoughtful design, & seamless accessibility come together. This beautiful, custom home in The Ridge at the Woods sits on an expansive 2.304-acre lot, offering the perfect blend of Tyler convenience with a peaceful country feel. Impeccably maintained, the quality is evident from the moment you step through the elegant hardwood and glass double doors onto stunning Hickory plank flooring that complements the surrounding wooded landscape. Abundant windows throughout the home create a bright, inviting atmosphere while providing views of the patios and the impressive inground gunite vanishing-edge pool. The gourmet kitchen is both spacious and refined, featuring a stainless steel Sub-Zero refrigerator, double oven, gas cooktop, warming drawer, granite countertops, and a generous double-door pantry. This space flows seamlessly into the family room and toward two guest suites, each complete with its own en-suite bathroom. The primary suite is truly spacious and privately split from the guest rooms. The entire home is handicap accessible, with the exception of the large upstairs bonus room—which could serve as a 4th bedroom with the addition of a door at the top of the stairs. This property is equipped with numerous upgraded automations, including the pool system, family-room shutters, master-bedroom shades, security system, and sprinkler system—all conveniently controlled through apps. The centrally located laundry room offers exceptional functionality with a sink, freezer, and abundant cabinetry. Additional highlights include an oversized deep 3-car garage, storage room with sink, whole-house Generac generator installed 2025 with transferable 10-year warranty, impact-resistant roof (2021), three American Standard 20 SEER A/C units, upgraded security system, and Hunter app-controlled sprinkler system. This rare property offers luxury, privacy, accessibility, and peace of mind. All of this and so much more so make this one yours today!
| 12 hours ago | Listing updated with changes from the MLS® | |
| yesterday | Listing first seen on site |

The data relating to real estate for sale on this website comes in part from the Internet Data Exchange (IDX) of the Greater Tyler Association of REALTORS Multiple Listing Service. The IDX logo indicates listings of other real estate firms that are identified in the detailed listing information. The information being provided is for consumers' personal, non-commercial use and may not be used for any purpose other than to identify prospective properties consumers may be interested
Last checked - 2026-08-26 01:01 PM UTC