Save
Ask
Tour
Hide
Share
$814,500
2 Days On Site

9261 Caddo Ridge Cove
Tyler, TX 75703

For Sale|Single Family Residence|Active
5
Beds
5
Total Baths
4
Full Baths
1
Partial Bath
3,899
SqFt
$209
/SqFt
2022
Built
Subdivision:
Caddo Ridge Estates U-1
County:
Smith
Call Now: 1-(903) 581-3900
Is this the listing for you? We can help make it yours.
1-(903) 581-3900
9261 Caddo Ridge Cove9261 Caddo Ridge Cove9261 Caddo Ridge Cove9261 Caddo Ridge Cove
Save
Ask
Tour
Hide
Share

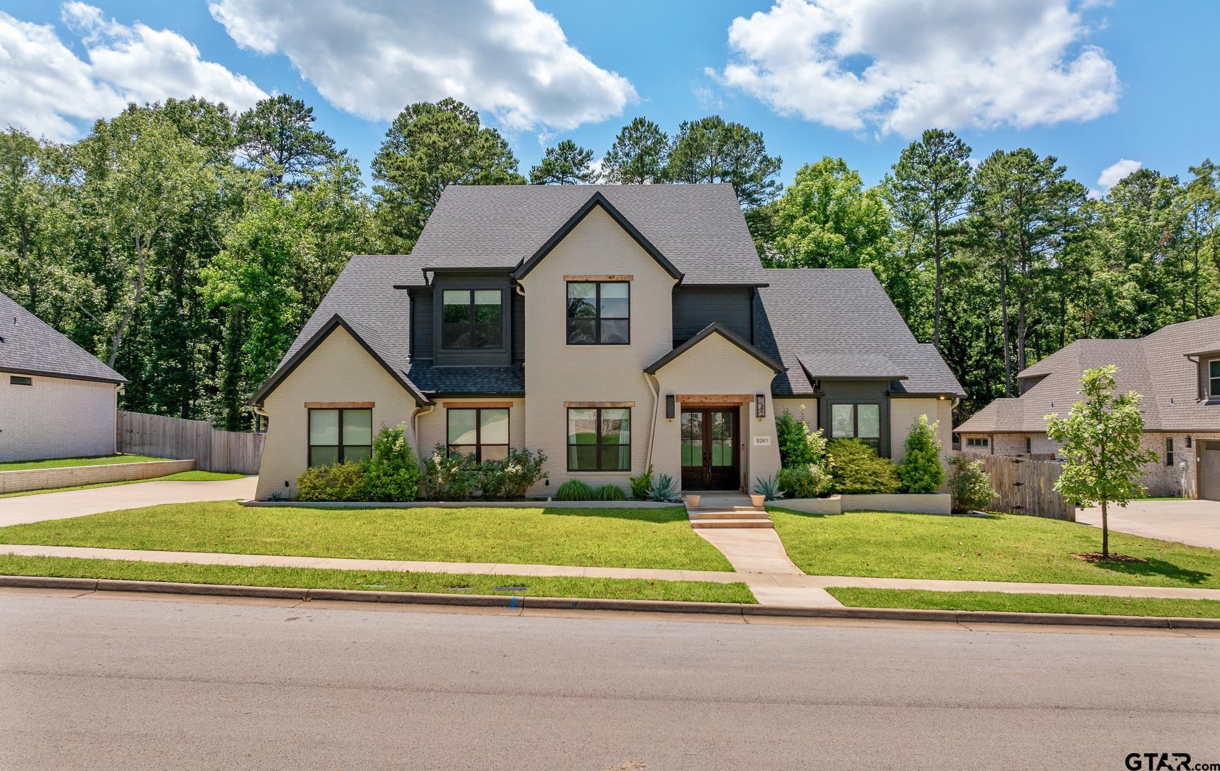
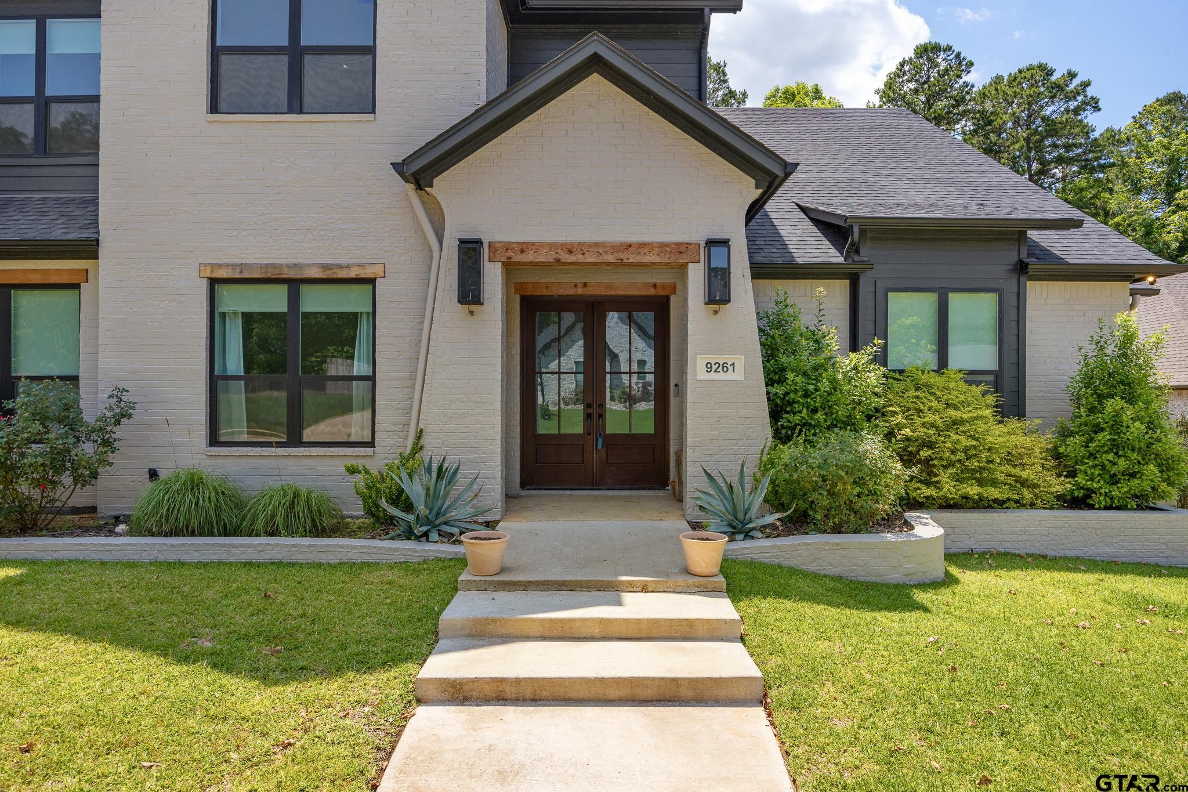
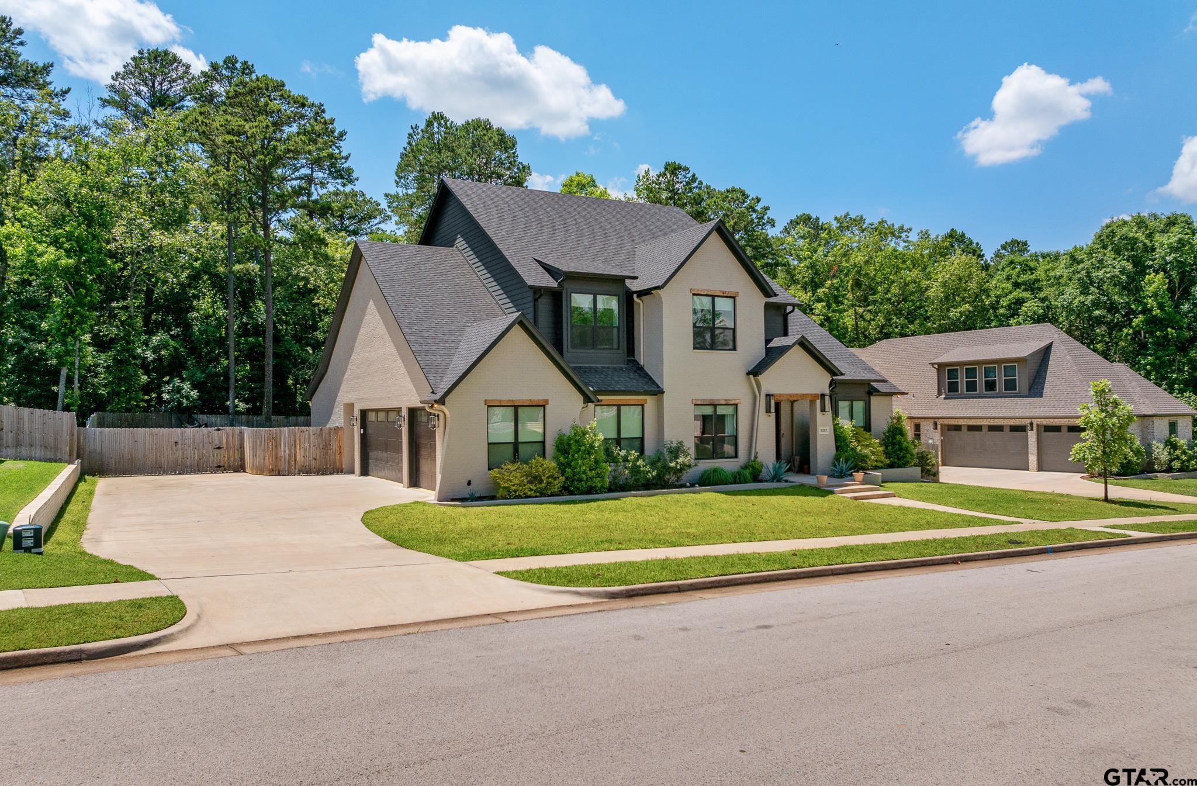
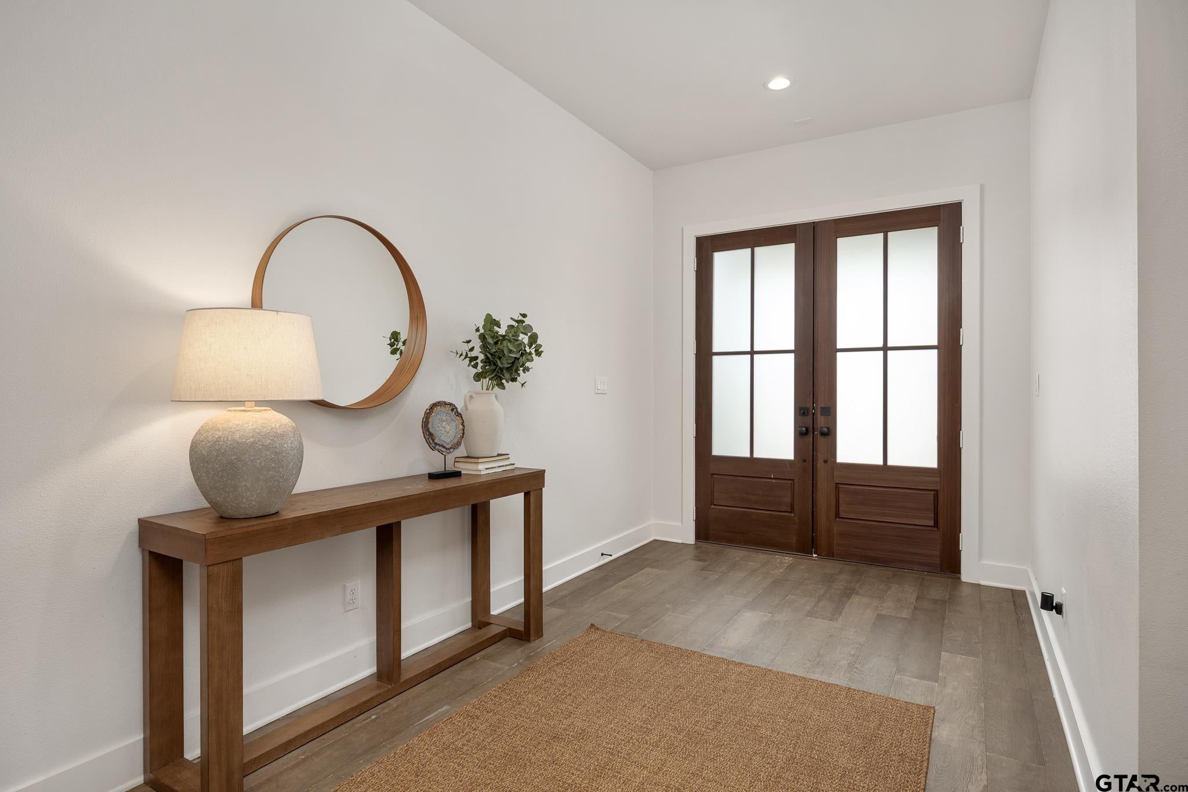
Stunning home in gated Caddo Ridge Estates! The living area has tall ceilings, a sky-high fireplace, and stylish focal wall. The kitchen is every cook's dream with a large island workspace, SubZero fridge, 6-burner gas range, double ovens, KitchenAid appliances, and walk-in pantry. Work from home with ease at the built-in office space. Enter through the side door or garage into the mudroom where you'll find built-in cubbies to drop your bags, shoes, and jackets. Dreamy primary suite with spa-like en suite bathroom (dual vanities, soaking tub, walk-in shower, water closet, and more!) and massive walk-in closet. One guest room downstairs is an ideal mother-in-law suite with a nearby bathroom. Upstairs there's an open flex space at the top of the stairs that's perfect for a reading nook, gaming table, or additional living space. One of the upstairs guest rooms has an en suite bathroom, while the other two upstairs guest rooms share a hall bath. Enjoy relaxing on your large covered back porch, complete with fireplace. A greenbelt runs along the back fence, giving you extra privacy. HOA includes use of the community pool! The South Tyler location is convenient to shopping, dining, and entertainment--including the Cumberland Mall and the upcoming Parkside Development. Tyler address, WISD schools!

Save
Ask
Tour
Hide
Share
Listing Snapshot
Price 
$814,500
Days On Site 
2 Days
Bedrooms 
5
Inside Area (SqFt) 
3,899 sqft
Total Baths 
5
Full Baths 
4
Partial Baths 
1
Lot Size 
N/A
Year Built 
2022
MLS® Number 
26011716
Status 
Active
Property Tax 
$11,995.81
HOA/Condo/Coop Fees 
$150.08 monthly
Sq Ft Source 
N/A
Friends & Family
Recent Activity
yesterdayListing updated with changes from the MLS®
2 days agoListing first seen on site
General Features
Foundation 
Slab
Garage 
Yes
Garage Spaces 
3
Green Energy Efficient 
Insulation
Levels 
Two
Parking 
Inside EntranceGarage Door OpenerConcrete
Property Sub Type 
Single Family Residence
Security 
Security GateSecurity LightsClosed Circuit Camera(s)
Sewer 
Public Sewer
Style 
Traditional
Utilities 
Underground Utilities
Water Source 
Public
Interior Features
Appliances 
DishwasherDisposalMicrowaveDouble OvenElectric OvenGas CooktopTankless Water HeaterENERGY STAR Qualified Appliances
Cooling 
Central AirElectricCeiling Fan(s)
Fireplace 
Yes
Fireplace Features 
Wood BurningGas
Fireplaces 
2
Heating 
CentralNatural Gas
Interior 
Breakfast BarDouble VanitySmart ThermostatMaster DownstairsWalk-In Closet(s)Kitchen IslandPantry
Window Features 
Double Pane WindowsLow Emissivity Windows
Save
Ask
Tour
Hide
Share
Exterior Features
Construction Details 
Brick
Exterior 
Rain GuttersLightingOutdoor Kitchen
Fencing 
Wood
Patio And Porch 
Porch
Pool Features 
None
Roof 
Composition
Windows/Doors 
Double Pane WindowsLow Emissivity Windows
Community Features
Association Amenities 
Security
Association Dues 
1801
Community Features 
CurbsSidewalksPool
Financing Terms Available 
ConventionalFHAVA LoanCash
HOA Fee Frequency 
Annually
Roads 
Paved
Schools
School District
Unknown
Elementary School
Whitehouse - Stanton-Smith
Middle School
JW Holloway
High School
Whitehouse
Listing courtesy of Brad Newberry of Newberry Real Estate [email protected]


The data relating to real estate for sale on this website comes in part from the Internet Data Exchange (IDX) of the Greater Tyler Association of REALTORS Multiple Listing Service. The IDX logo indicates listings of other real estate firms that are identified in the detailed listing information. The information being provided is for consumers' personal, non-commercial use and may not be used for any purpose other than to identify prospective properties consumers may be interested
Last checked - 2026-08-23 06:10 AM UTC

Neighborhood & Commute
Source: Walkscore
Disclosure: Community information and market data powered by Constellation Data Labs. Information is deemed reliable but not guaranteed.
Save
Ask
Tour
Hide
Share