
1210 Chad StLongview, TX 75604
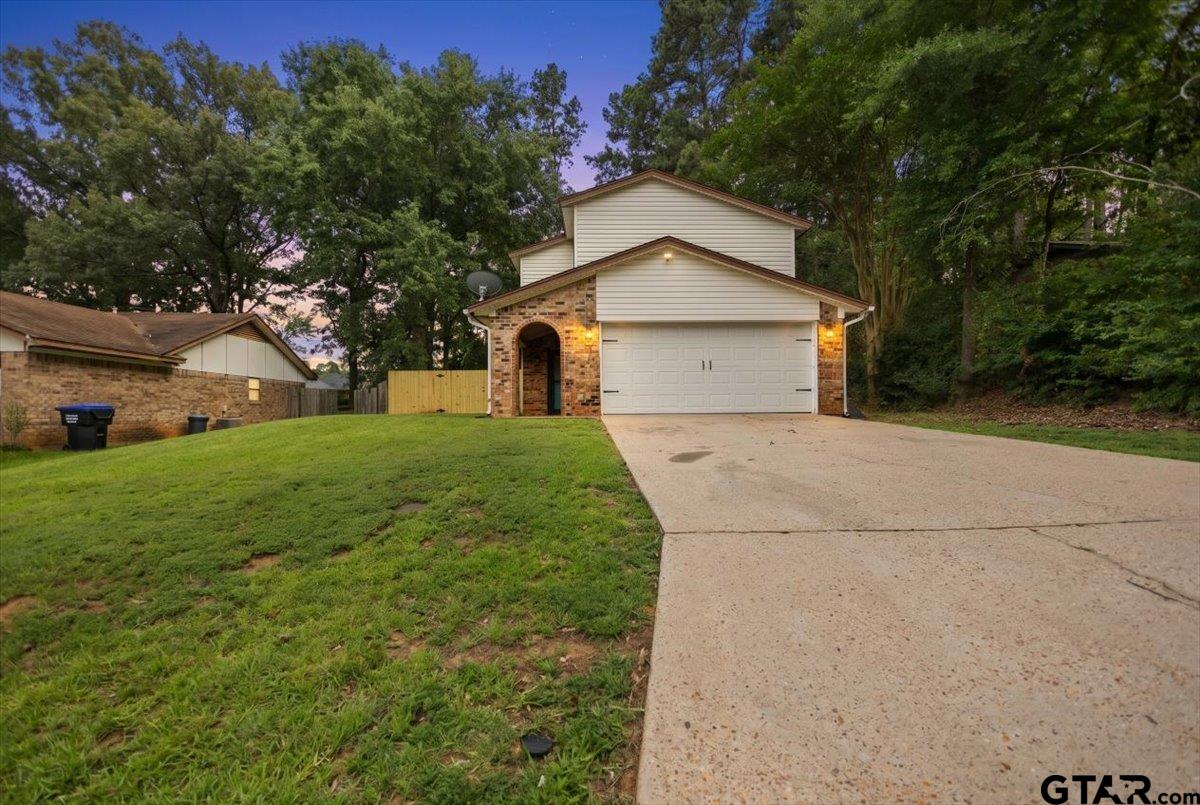
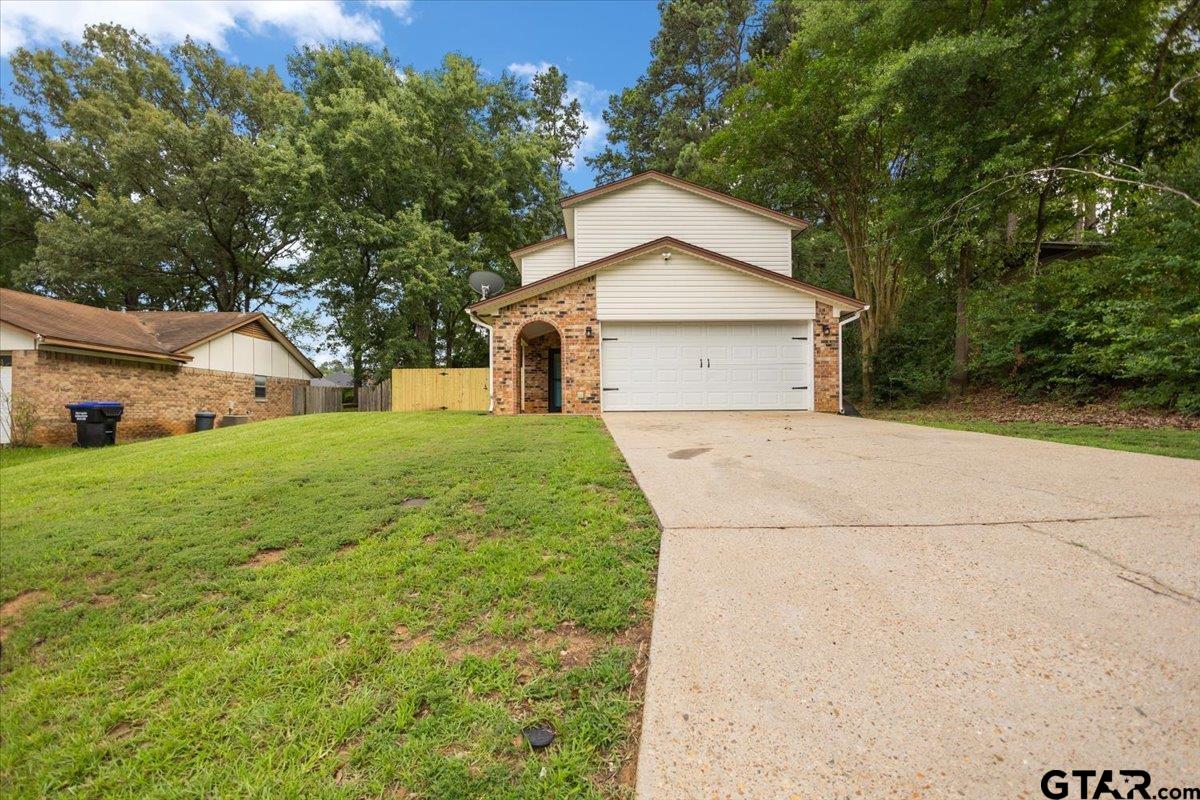
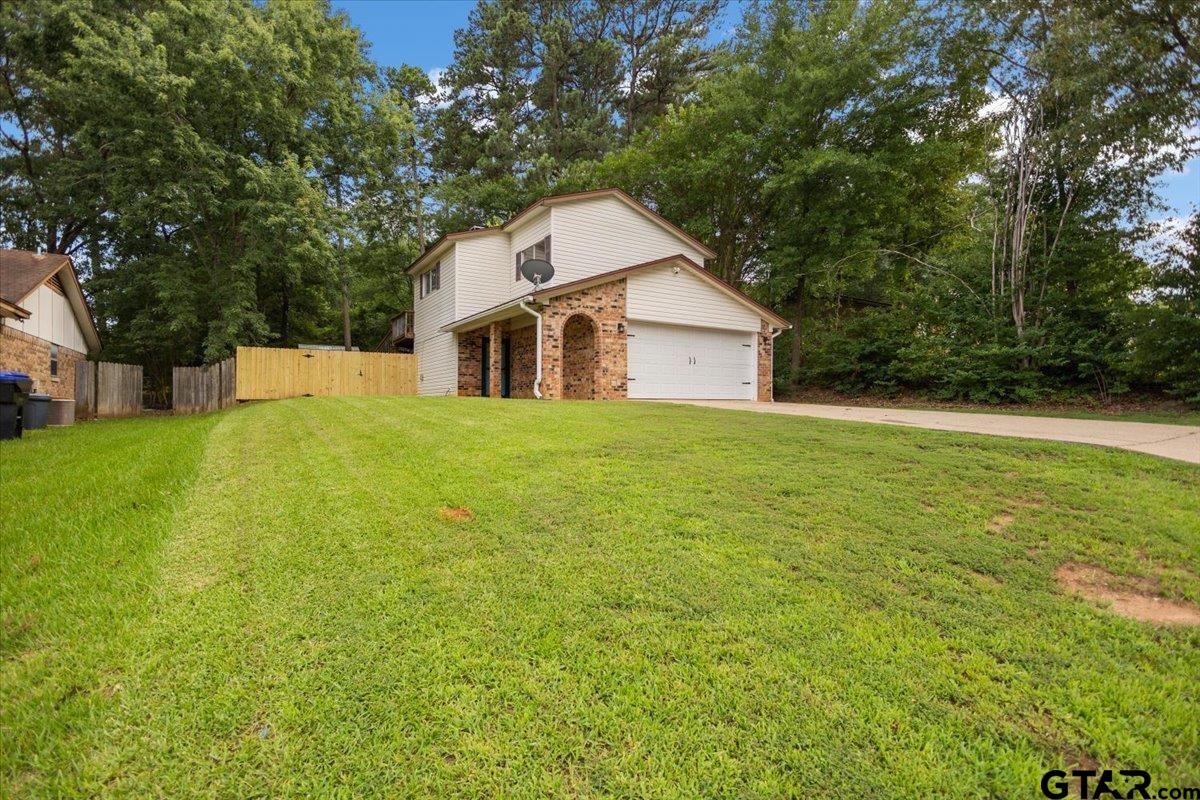
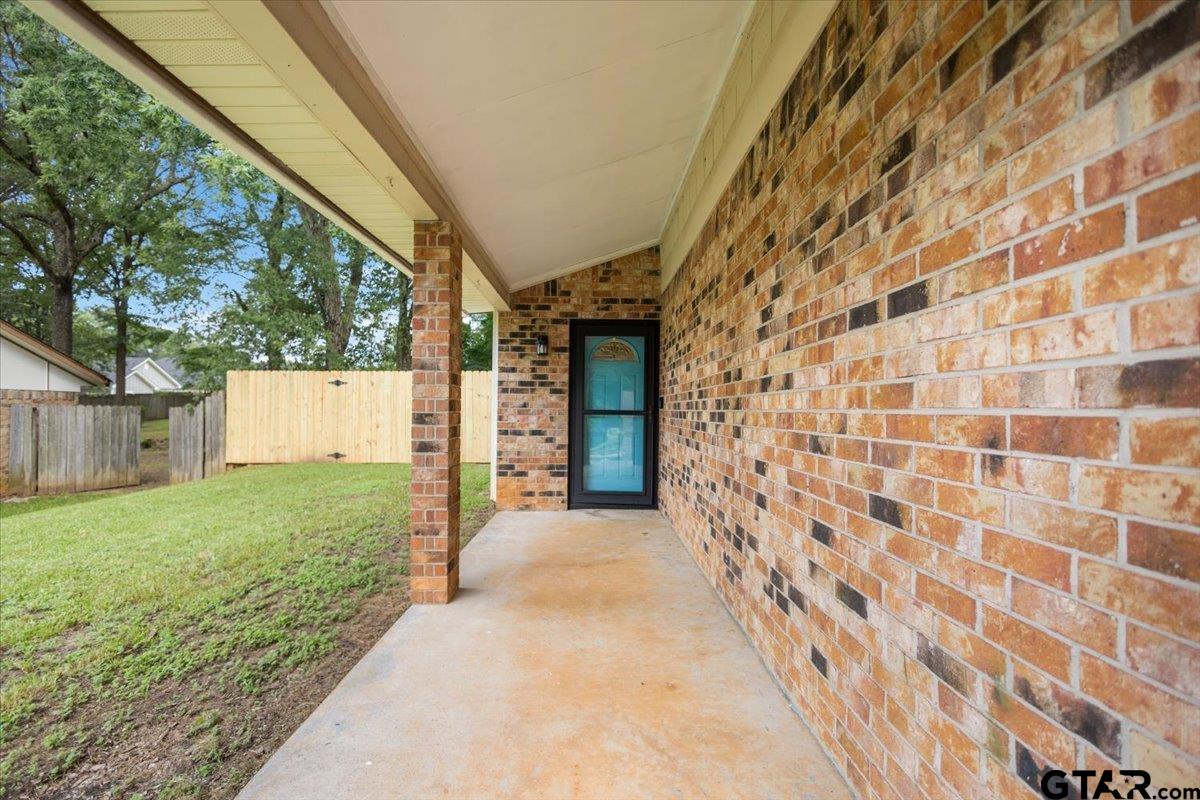
Welcome home to this inviting two-story residence offering 3 bedrooms, 2.5 bathrooms, and 1,478 square feet of comfortable living space. Built in 1982, this all-electric home combines functional living areas with outdoor spaces designed for everyday enjoyment. Step inside to the heart of the home- the living room featuring a cozy wood-burning fireplace, creating a warm focal point for gathering with family or relaxing after a long day. The adjoining dedicated dining room also offers flexibility for a home office, playroom, or additional living space to fit your lifestyle. The galley-style kitchen provides generous cabinet storage, countertop workspace, and stainless steel appliances, making meal preparation both practical and convenient. A nearby laundry area and half bath complement the main level. Upstairs, an oversized primary suite featuring dual closets and an en-suite bath. Two additional bedrooms share a full bathroom, offering flexibility for guests, hobbies, or workspace. Outdoor living is equally appealing with an elevated deck overlooking the fenced backyard, plus a covered patio below—perfect for enjoying morning coffee, outdoor dining, or entertaining. Mature trees provide a peaceful backdrop, while the storage building offers additional space for lawn equipment, seasonal décor, or hobbies.
| 4 days ago | Listing updated with changes from the MLS® | |
| 4 days ago | Listing first seen on site |

The data relating to real estate for sale on this website comes in part from the Internet Data Exchange (IDX) of the Greater Tyler Association of REALTORS Multiple Listing Service. The IDX logo indicates listings of other real estate firms that are identified in the detailed listing information. The information being provided is for consumers' personal, non-commercial use and may not be used for any purpose other than to identify prospective properties consumers may be interested
Last checked - 2026-08-11 06:30 PM UTC