
3429 Ridgebluff CirTyler, TX 75707
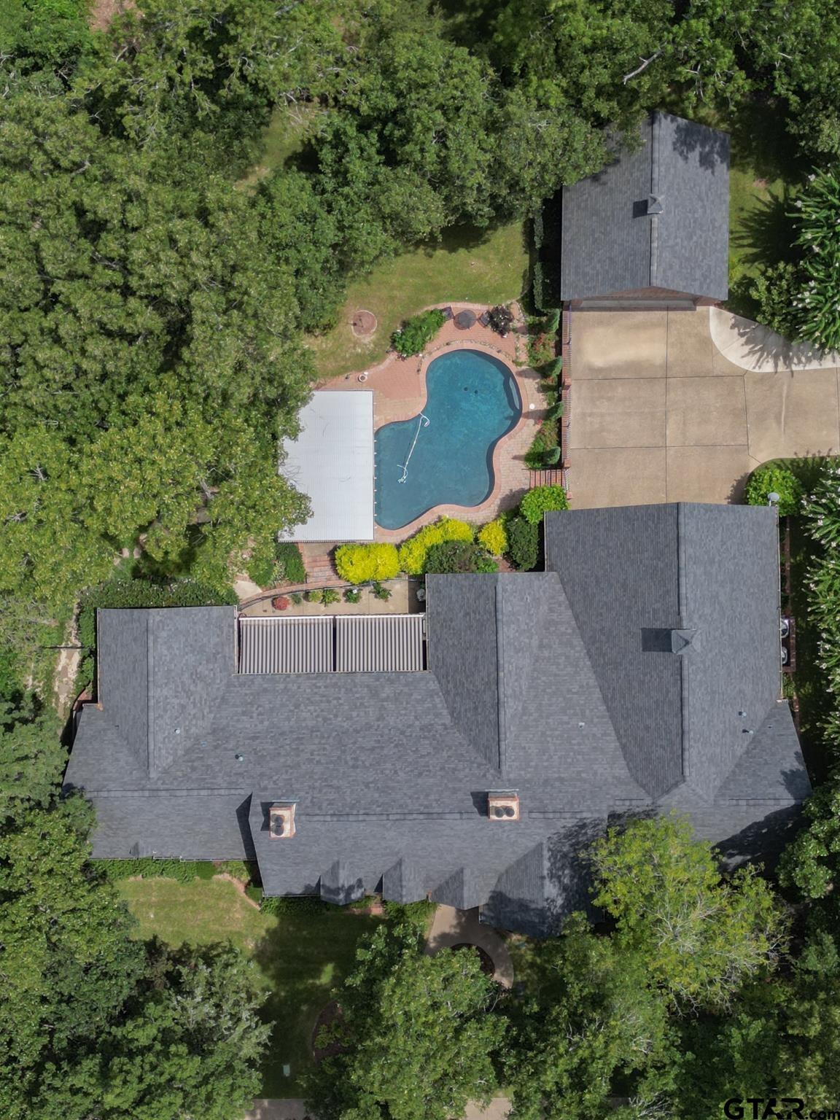
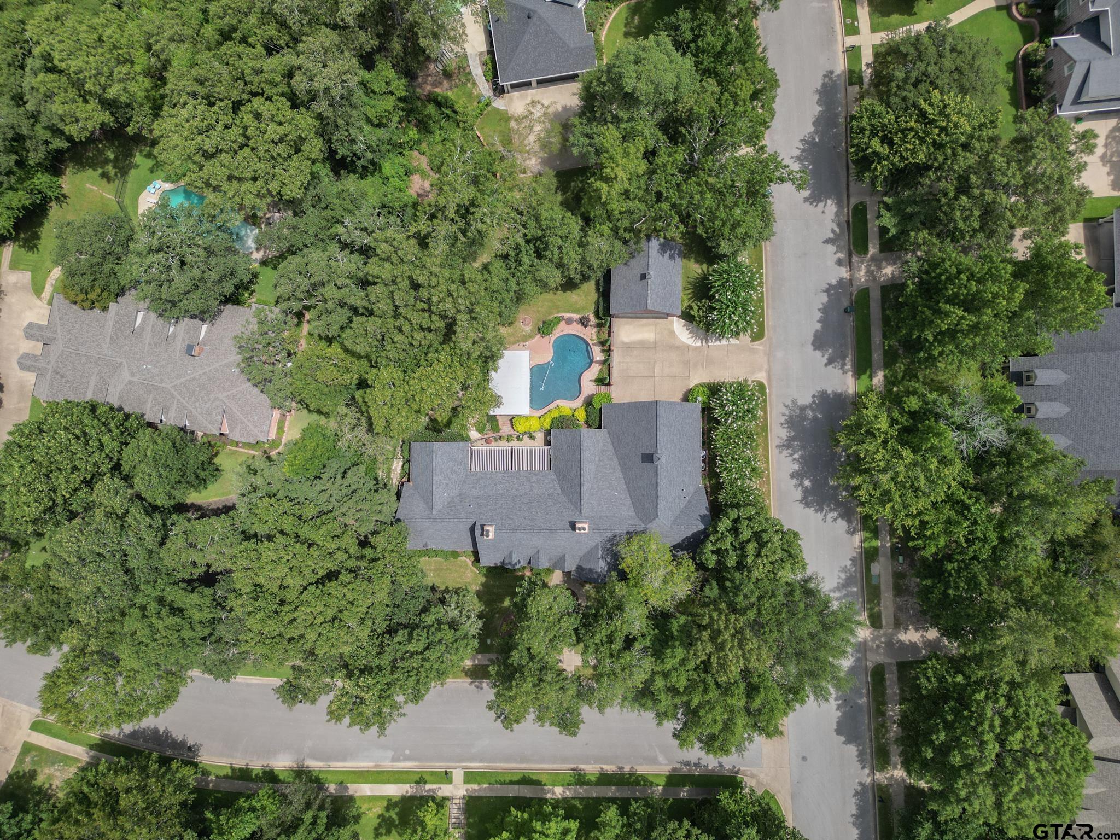
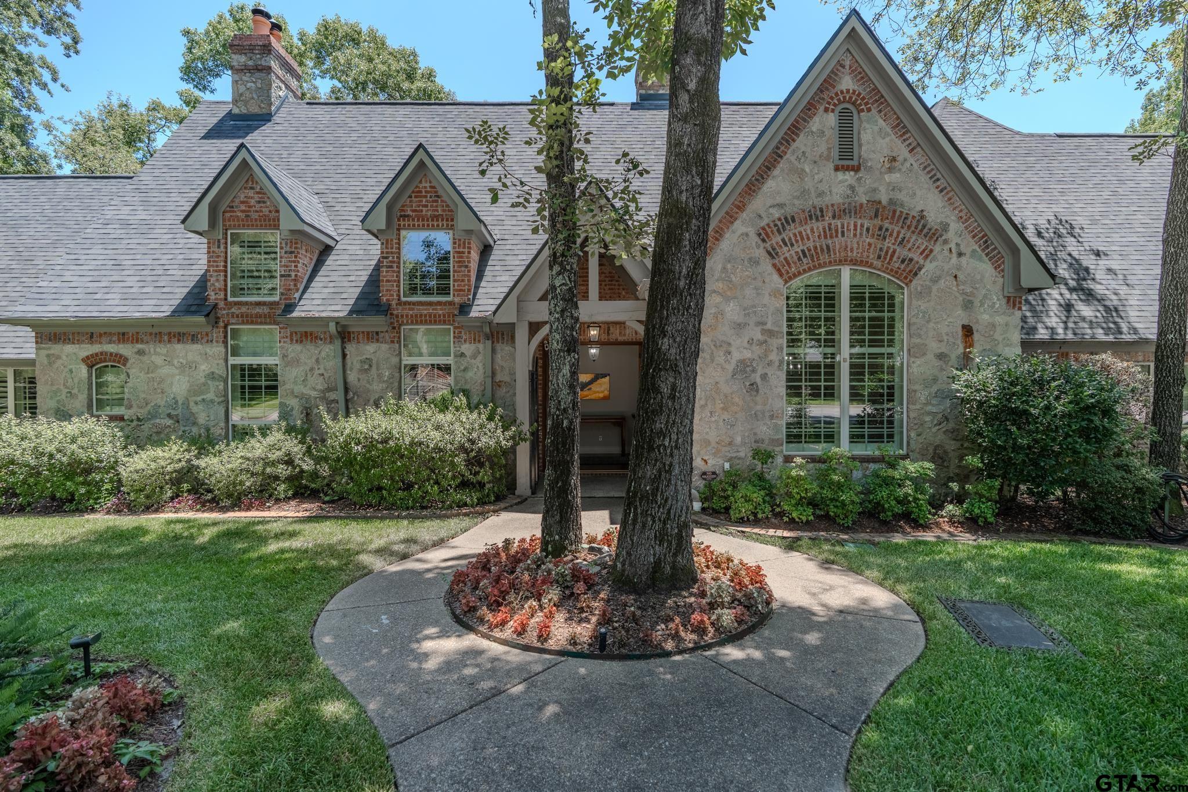
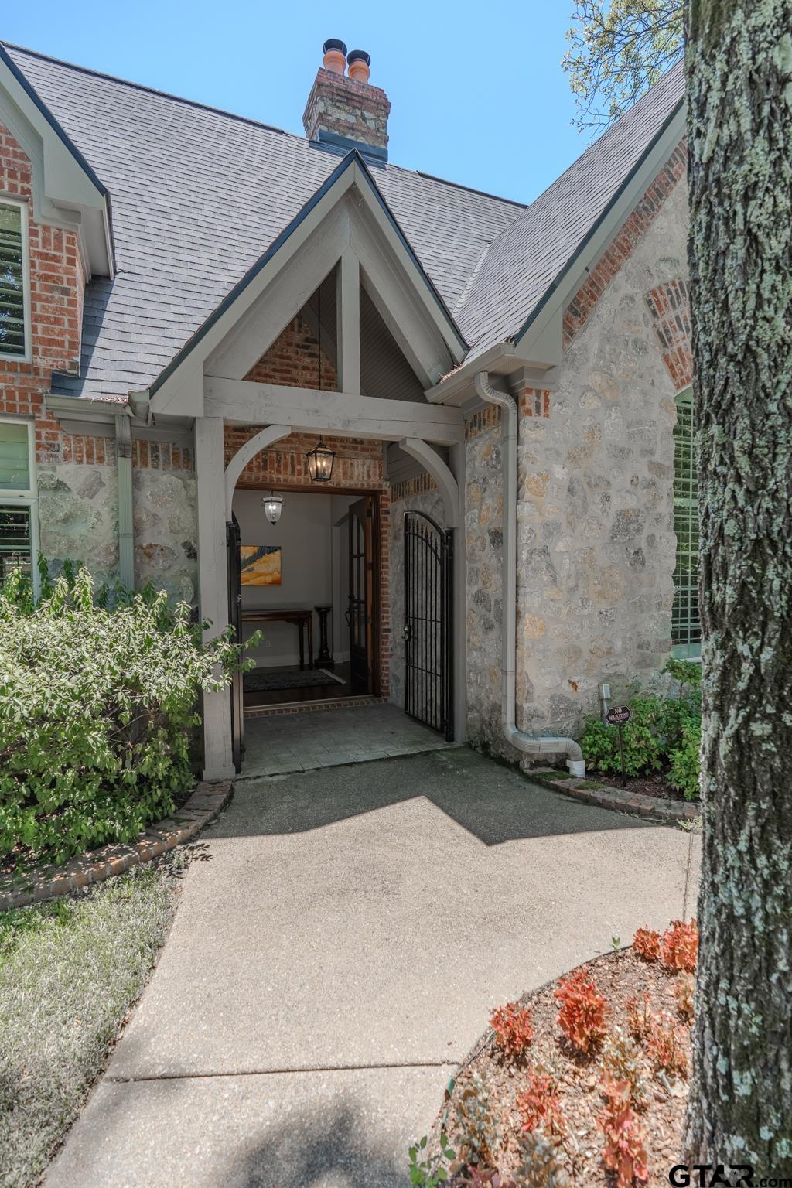
Experience luxury living in this beautifully crafted 2002 residence, offering 5 bedrooms, 3 full baths, 2 half baths, nearly 4,000 sq ft of living space, a 5-car garage, and a stunning pool—all situated on a serene lot in the highly desirable Ridge at the Woods. Grand double wood doors welcome you inside, where tall ceilings, rich crown molding, and gorgeous hardwood floors set an elegant tone. The main living area showcases exceptional detail and a central fireplace that creates warmth and ambiance. Expansive windows overlook the patio with motorized awnings, filling the space with natural light and providing year-round comfort. The bright, open layout flows seamlessly into the gourmet kitchen, designed for both everyday living and effortless entertaining. This impressive space features granite countertops, a large island, gas cooktop, double oven, and a second fireplace that adds charm and comfort. The adjoining windows continue the home’s airy feel, making gatherings with family, neighbors, or guests truly special. A designated formal dining room offers versatility—ideal for hosting or easily repurposed as a home office. An additional room off the main hall, with built-in bookshelves & a large walk-in closet, serves perfectly as a 5th bedroom, office, or flex space. The private primary suite is tucked at the end of the home & offers a garden tub, walk-in shower, and an expansive walk-in closet. Two additional bedrooms on the opposite side of the home share a convenient Jack-&-Jill bathroom, while the upstairs features a spacious room with a full bath—ideal for guests, teens, or a media/game room. The laundry being central provides convenience for this chore. Step outside to a beautifully landscaped backyard where the pool becomes the centerpiece of relaxation and entertainment. Ornate landscaping and thoughtful design create a tranquil outdoor escape with endless possibilities for fun and leisure. All of this and so much more so make this one yours today!
| 17 hours ago | Listing updated with changes from the MLS® | |
| 3 weeks ago | Listing first seen on site |

The data relating to real estate for sale on this website comes in part from the Internet Data Exchange (IDX) of the Greater Tyler Association of REALTORS Multiple Listing Service. The IDX logo indicates listings of other real estate firms that are identified in the detailed listing information. The information being provided is for consumers' personal, non-commercial use and may not be used for any purpose other than to identify prospective properties consumers may be interested
Last checked - 2026-08-25 10:22 AM UTC