Save
Ask
Tour
Hide
Share
$295,000
1 Day On Site

20747 Bay Shore Drive
Flint, TX 75762

For Sale|Single Family Residence|Active
2
Beds
2
Total Baths
2
Full Baths
1,520
SqFt
$194
/SqFt
1997
Built
Subdivision:
Hide A Way Bay
County:
Smith
Call Now: 1-(903) 581-3900
Is this the listing for you? We can help make it yours.
1-(903) 581-3900
20747 Bay Shore Drive20747 Bay Shore Drive20747 Bay Shore Drive20747 Bay Shore Drive
Save
Ask
Tour
Hide
Share

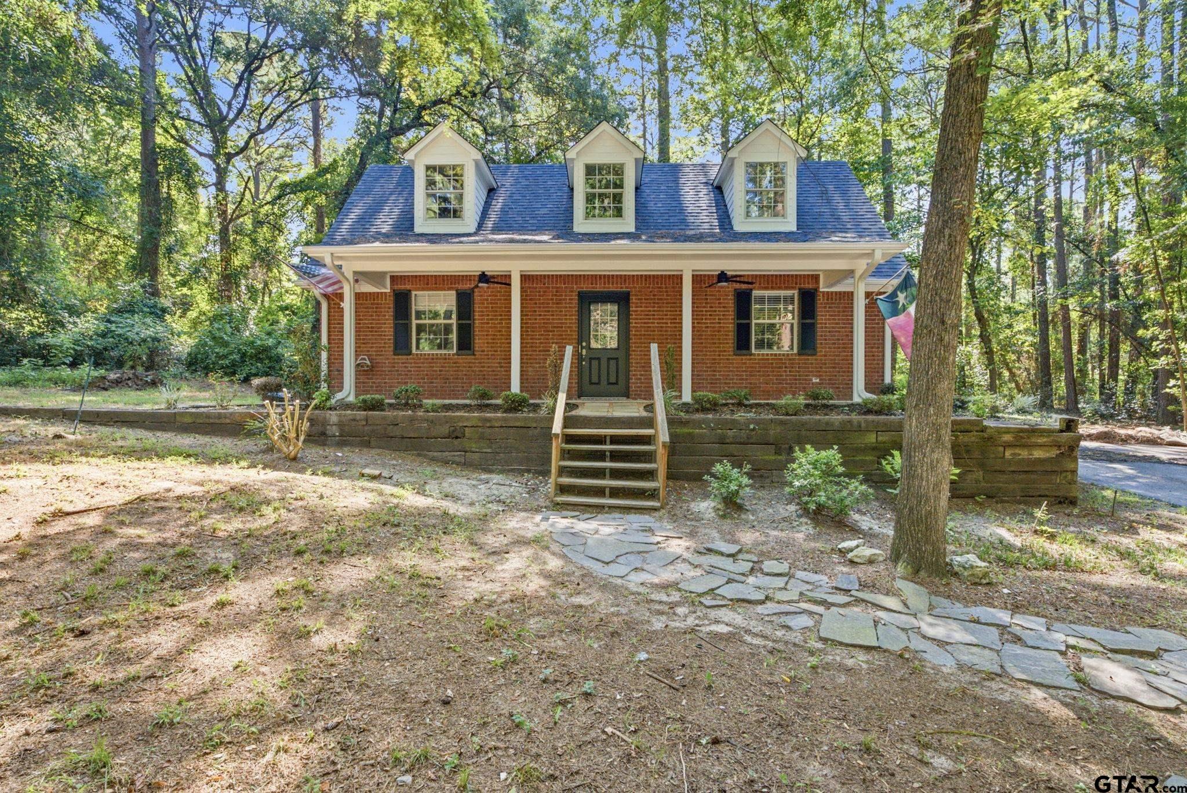
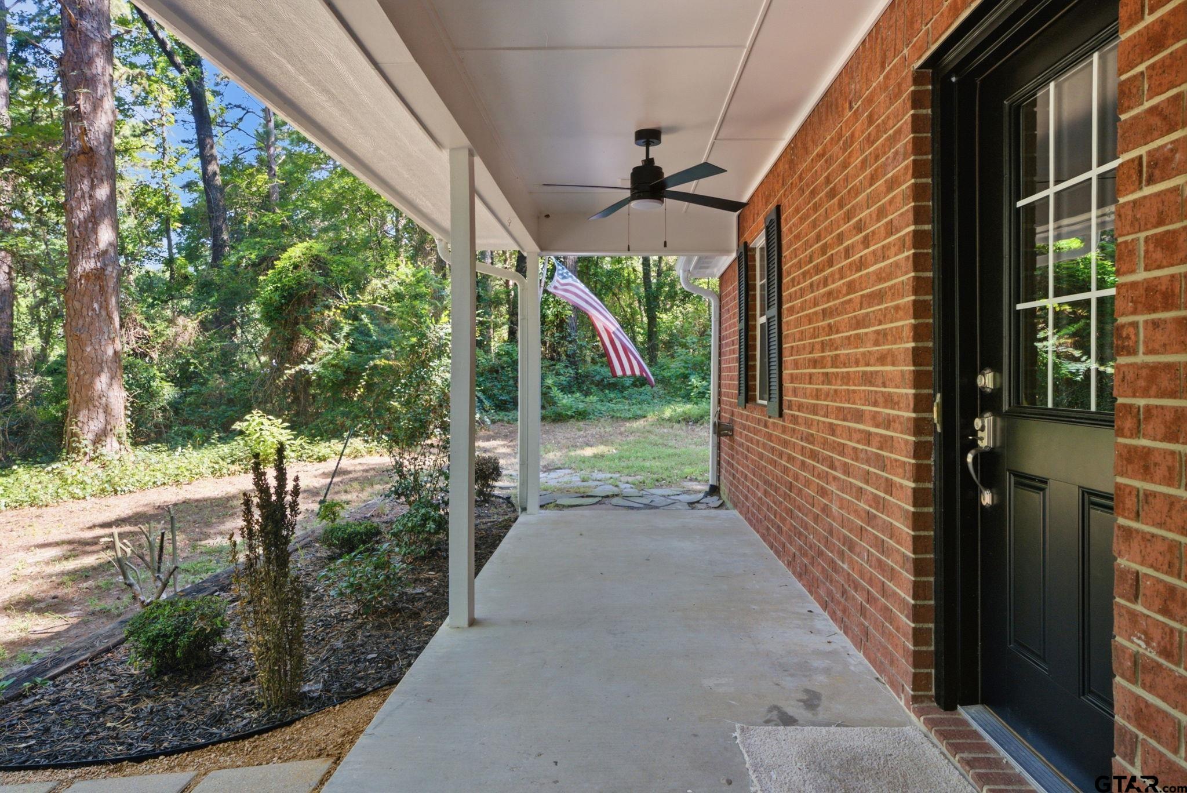
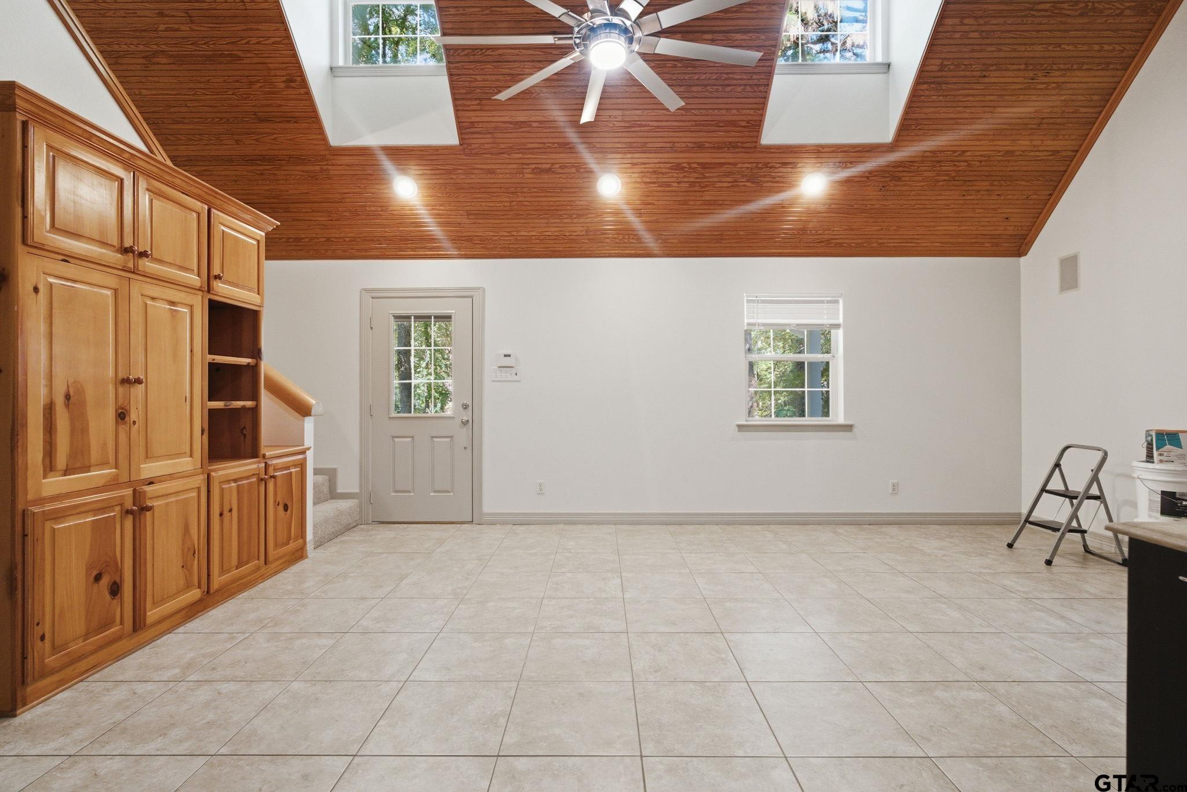
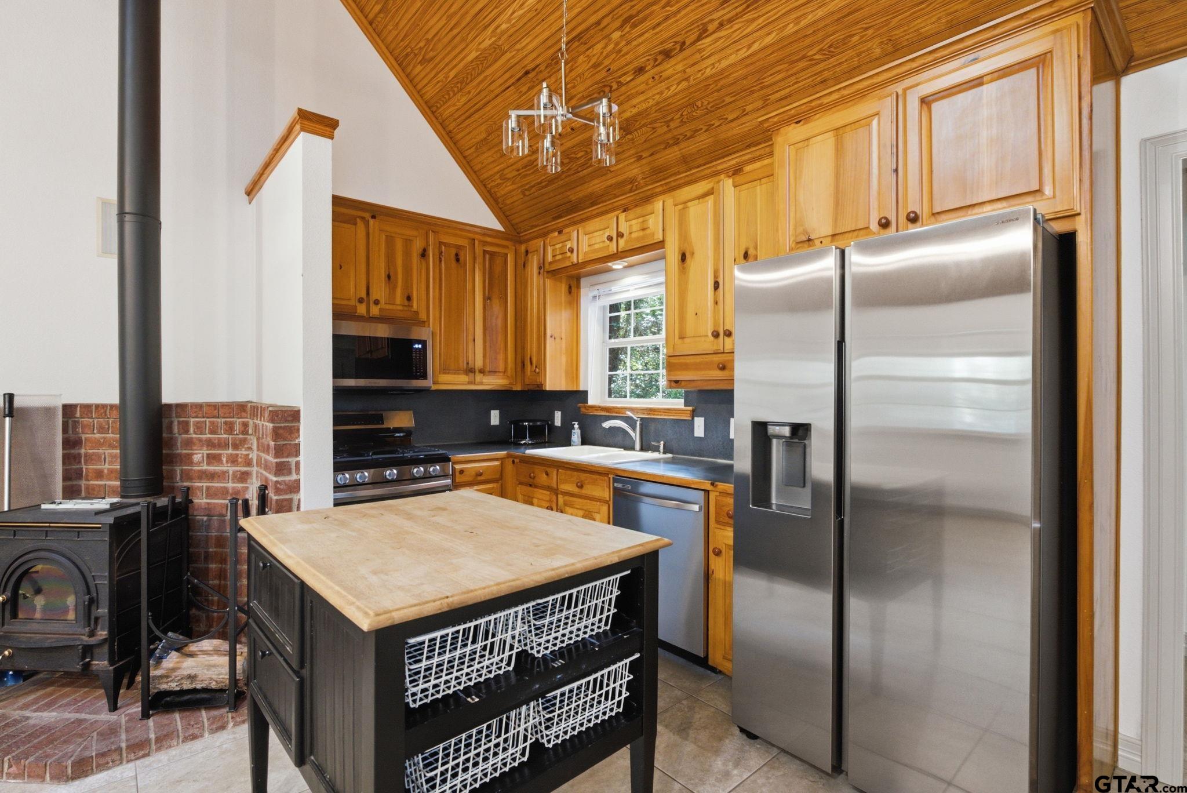
Welcome to this charming home in the desirable Hide A Way Bay community of Flint! Thoughtfully updated with many of the big-ticket improvements already completed, this property features a new roof, new soffit and fascia, fresh interior paint, new carpet, an updated downstairs tile shower, Samsung kitchen appliances, and a new wood-burning fireplace chimney pipe. The spacious layout offers comfortable living with plenty of potential to make it your own. Whether you’re looking for a full-time residence, weekend retreat, or investment opportunity, you’ll appreciate the value these recent updates provide. Residents enjoy access to community amenities including a private boat ramp, park with beach access, and boat storage available for an additional HOA fee, making it easy to enjoy life on the water. While many improvements have already been completed, the seller is offering the property as-is, presenting an excellent opportunity for buyers to add their own personal touches while benefiting from the major updates already in place.

Save
Ask
Tour
Hide
Share
Listing Snapshot
Price 
$295,000
Days On Site 
1 Day
Bedrooms 
2
Inside Area (SqFt) 
1,520 sqft
Total Baths 
2
Full Baths 
2
Partial Baths 
N/A
Lot Size 
N/A
Year Built 
1997
MLS® Number 
26010660
Status 
Active
Property Tax 
$2,623.6
HOA/Condo/Coop Fees 
$12.92 monthly
Sq Ft Source 
N/A
Friends & Family
Recent Activity
yesterdayListing updated with changes from the MLS®
yesterdayListing first seen on site
General Features
Foundation 
Slab
Levels 
Two
Parking 
Gravel
Property Sub Type 
Single Family Residence
Style 
Traditional
Interior Features
Appliances 
Gas RangeDishwasherDisposalMicrowaveRefrigerator
Cooling 
Central AirElectricCeiling Fan(s)
Fireplace Features 
Wood Burning
Flooring 
CarpetTile
Heating 
CentralElectric
Interior 
Master Downstairs
Save
Ask
Tour
Hide
Share
Exterior Features
Construction Details 
Brick
Fencing 
None
Other Structures 
Storage
Patio And Porch 
Covered
Pool Features 
None
Roof 
Composition
Waterfront Features 
Lake Palestine
Community Features
Association Dues 
155
Community Features 
Lake
Financing Terms Available 
ConventionalFHAVA LoanCash
HOA Fee Frequency 
Annually
Schools
School District
Unknown
Elementary School
Owens
Middle School
Three Lakes
High School
Tyler Legacy
Listing courtesy of Jennifer Bond of CB&A, Realtors - Tyler [email protected]


The data relating to real estate for sale on this website comes in part from the Internet Data Exchange (IDX) of the Greater Tyler Association of REALTORS Multiple Listing Service. The IDX logo indicates listings of other real estate firms that are identified in the detailed listing information. The information being provided is for consumers' personal, non-commercial use and may not be used for any purpose other than to identify prospective properties consumers may be interested
Last checked - 2026-08-02 02:50 AM UTC

Neighborhood & Commute
Source: Walkscore
Disclosure: Community information and market data powered by Constellation Data Labs. Information is deemed reliable but not guaranteed.
Save
Ask
Tour
Hide
Share