Save
Ask
Tour
Hide
Share
$399,000
3 Days On Site

1712 CR 4240
Mount Pleasant, TX 75455

For Sale|Single Family Residence|Active
3
Beds
2
Total Baths
2
Full Baths
2,241
SqFt
$178
/SqFt
1999
Built
Subdivision:
NA
County:
Titus
Call Now: 1-(903) 581-3900
Is this the listing for you? We can help make it yours.
1-(903) 581-3900
1712 CR 42401712 CR 42401712 CR 42401712 CR 4240
Save
Ask
Tour
Hide
Share

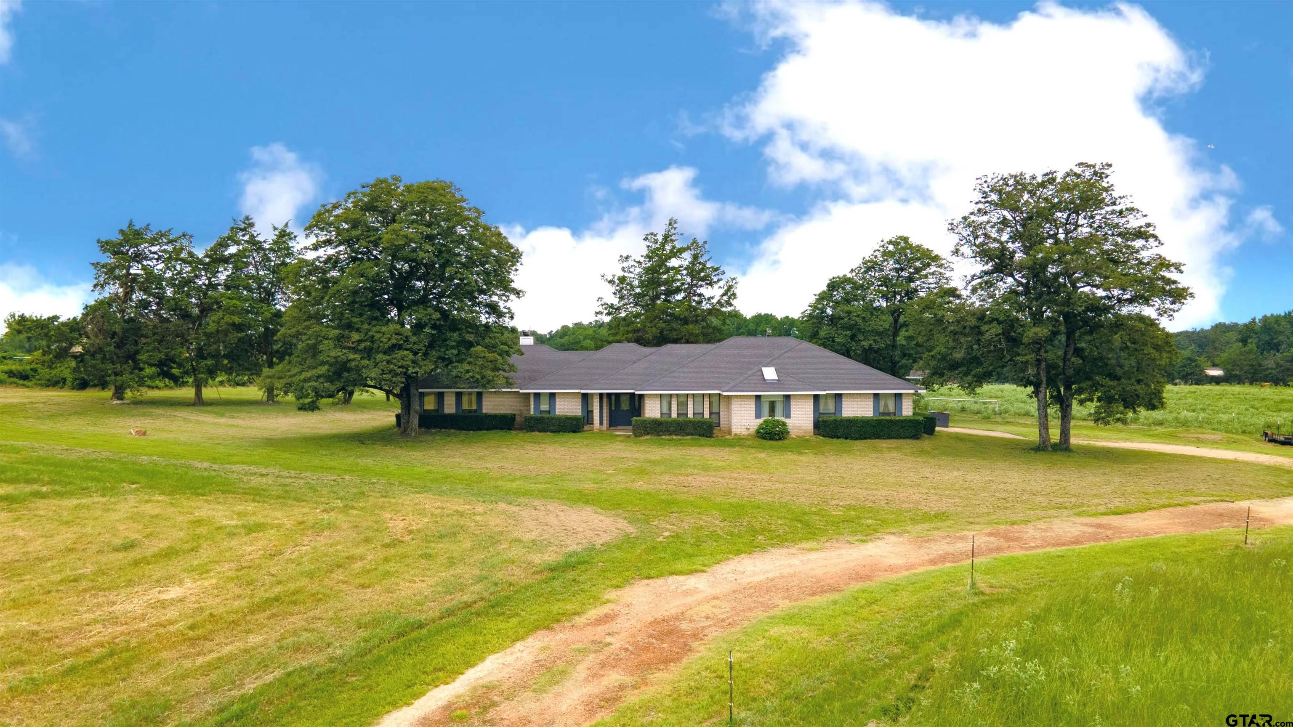
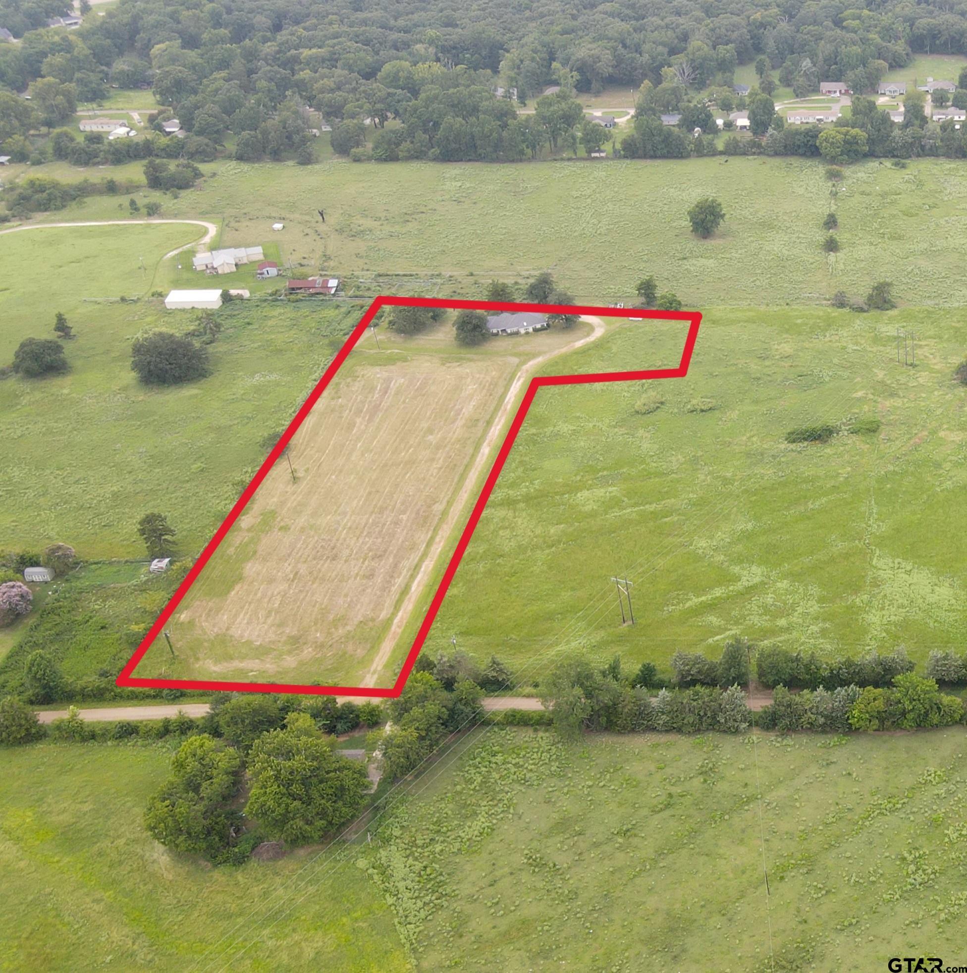
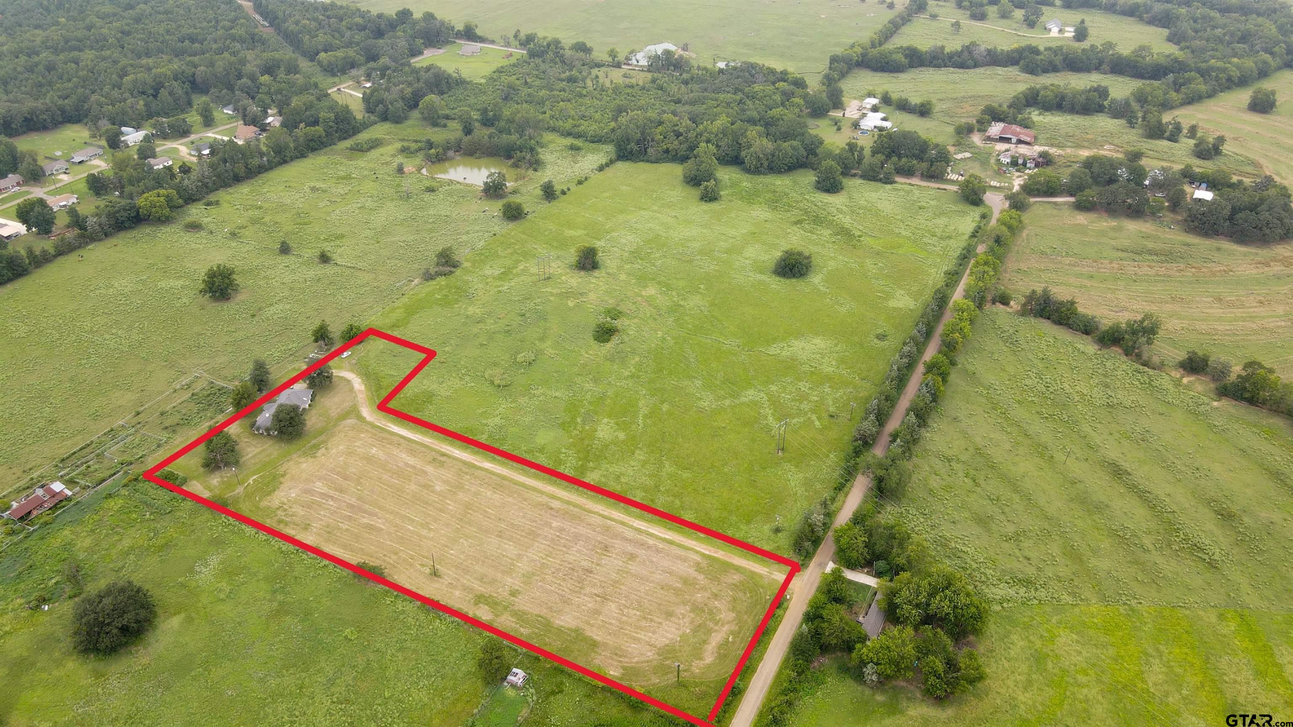
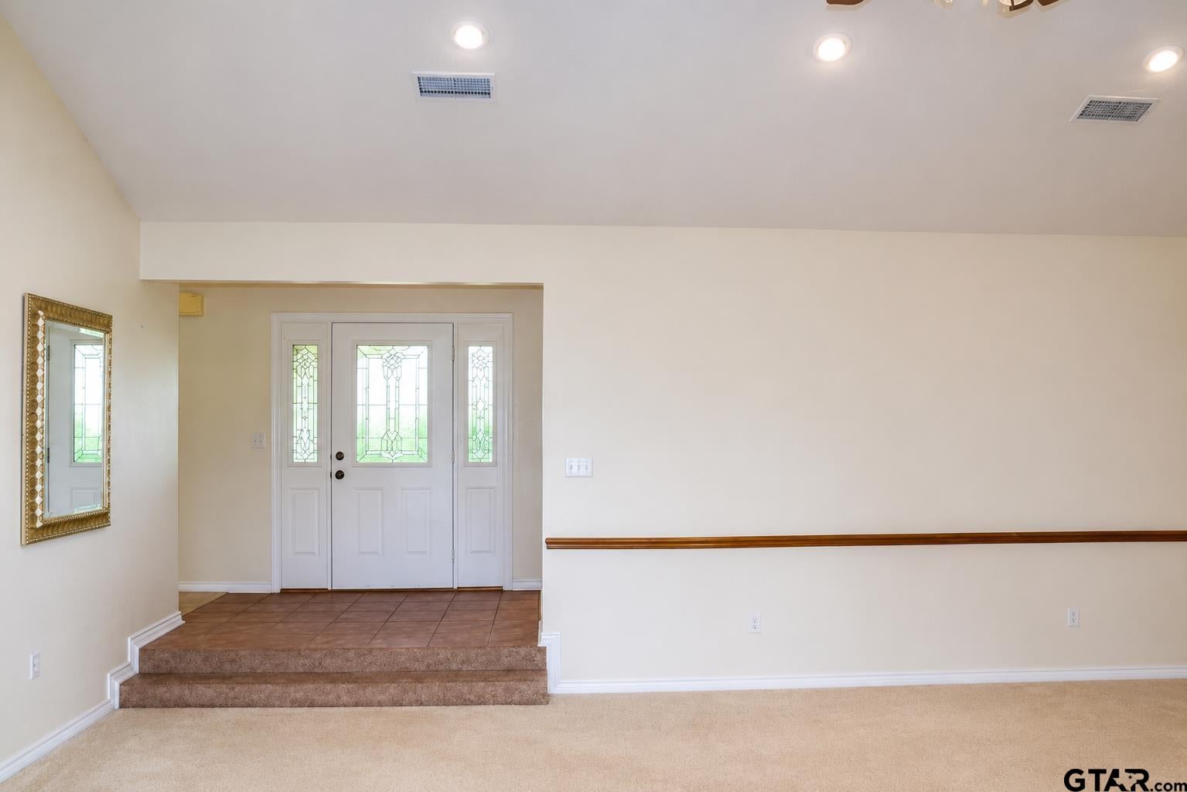
Welcome home to peaceful country living on just over 5 beautiful acres. This spacious 2,241 sq ft home offers the perfect blend of comfort, functionality, and scenic country charm. Step inside to find a welcoming sunken living room. The thoughtfully designed floor plan also features a formal dining room, a dedicated home office, and a generously sized pantry and laundry room to make everyday living a breeze. The private primary suite and secondary bedrooms all include walk in closets. Outside enjoy your morning coffee or evening sunsets from the covered back patio overlooking the beautiful East Texas countryside. The attached two car garage offers convenience, while the acreage provides plenty of room for horses, livestock, gardening, recreation, or simply enjoying the wide open spaces. Whether you're looking for a family home, a hobby farm, or a quiet retreat from town, this exceptional property offers the best of country living with the convenience of being just minutes from town. Don't miss this rare opportunity to own a beautiful home on acreage where comfort, space, and country views come together perfectly. Additional acreage is available.

Save
Ask
Tour
Hide
Share
Listing Snapshot
Price 
$399,000
Days On Site 
3 Days
Bedrooms 
3
Inside Area (SqFt) 
2,241 sqft
Total Baths 
2
Full Baths 
2
Partial Baths 
N/A
Lot Size 
5.35 Acres
Year Built 
1999
MLS® Number 
26010636
Status 
Active
Property Tax 
N/A
HOA/Condo/Coop Fees 
N/A
Sq Ft Source 
N/A
Friends & Family
Recent Activity
2 days agoListing updated with changes from the MLS®
3 days agoListing first seen on site
General Features
Acres 
5.35
Foundation 
Slab
Garage 
Yes
Garage Spaces 
2
Levels 
One
Parking 
Inside EntranceGravel
Property Sub Type 
Single Family Residence
Sewer 
Aerobic Septic
Style 
Traditional
Utilities 
Electricity Available
Water Source 
Public
Interior Features
Appliances 
Electric RangeDishwasherDisposalMicrowaveRefrigerator
Cooling 
Ceiling Fan(s)Central AirElectric
Fireplace 
Yes
Fireplace Features 
Wood BurningStone
Flooring 
CarpetLaminateTile
Heating 
CentralElectric
Interior 
Master DownstairsPantry
Window Features 
Skylight(s)
Save
Ask
Tour
Hide
Share
Exterior Features
Construction Details 
Brick
Fencing 
PartialBarbed Wire
Lot Features 
Irregular LotPasture
Other Structures 
Mobile Home
Patio And Porch 
CoveredPorch
Pool Features 
None
Roof 
Composition
Windows/Doors 
Skylight(s)
Community Features
Financing Terms Available 
ConventionalFHAVA LoanCash
Roads 
Paved
Schools
School District
Unknown
Elementary School
Chapel Hill-MP
Middle School
Chapel Hill-MP
High School
Chapel Hill-MP
Listing courtesy of Kristin King of TLC Realty [email protected]


The data relating to real estate for sale on this website comes in part from the Internet Data Exchange (IDX) of the Greater Tyler Association of REALTORS Multiple Listing Service. The IDX logo indicates listings of other real estate firms that are identified in the detailed listing information. The information being provided is for consumers' personal, non-commercial use and may not be used for any purpose other than to identify prospective properties consumers may be interested
Last checked - 2026-08-02 04:15 AM UTC

Neighborhood & Commute
Source: Walkscore
Disclosure: Community information and market data powered by Constellation Data Labs. Information is deemed reliable but not guaranteed.
Save
Ask
Tour
Hide
Share