
4828 Prestwick LnTyler, TX 75703
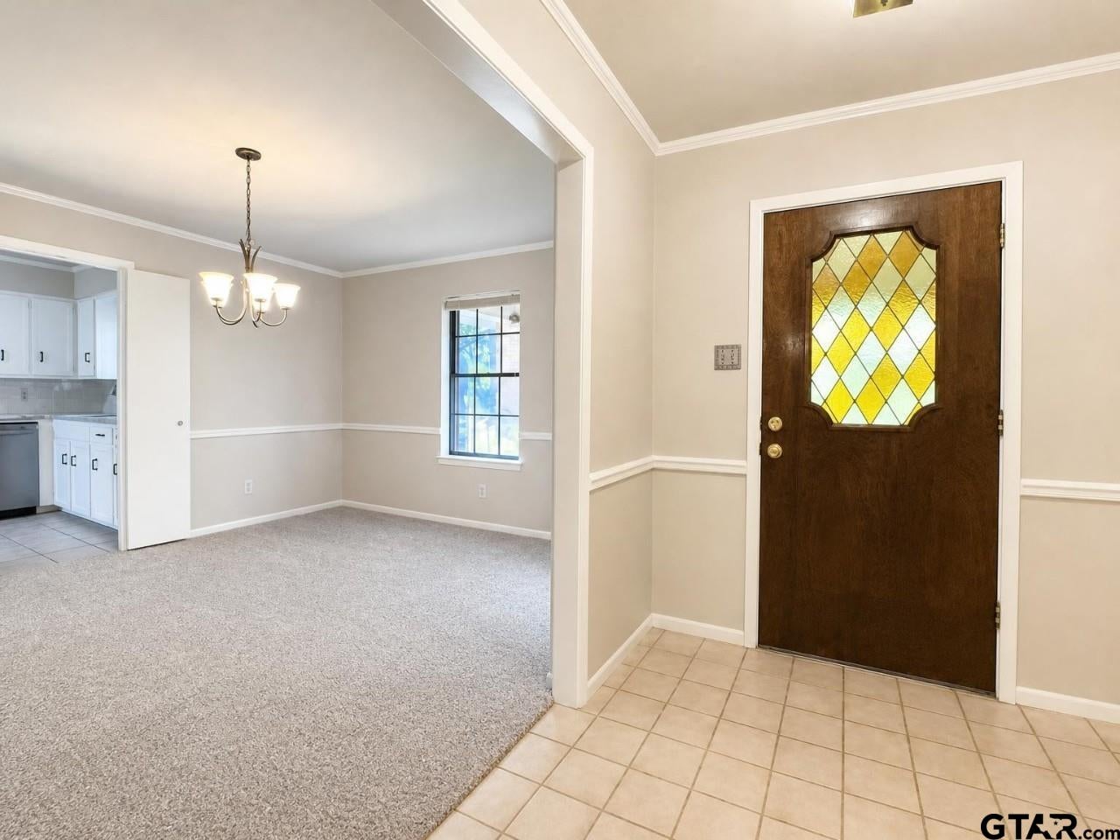
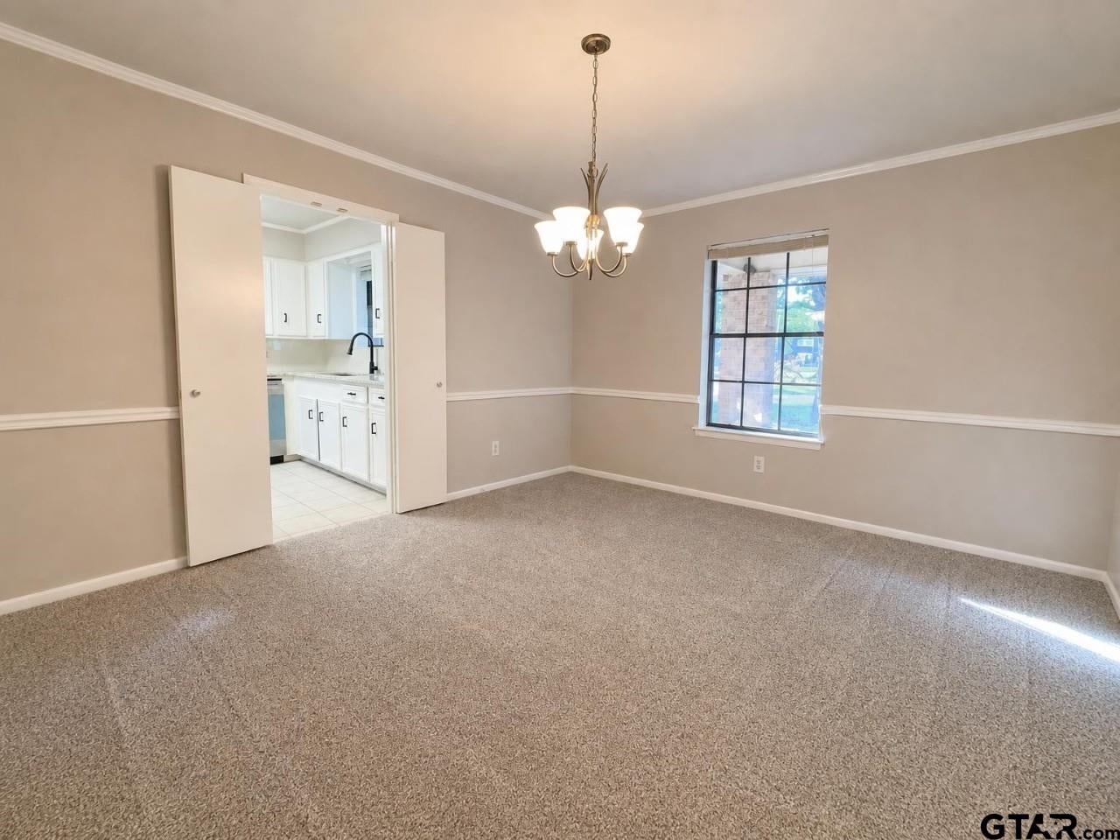
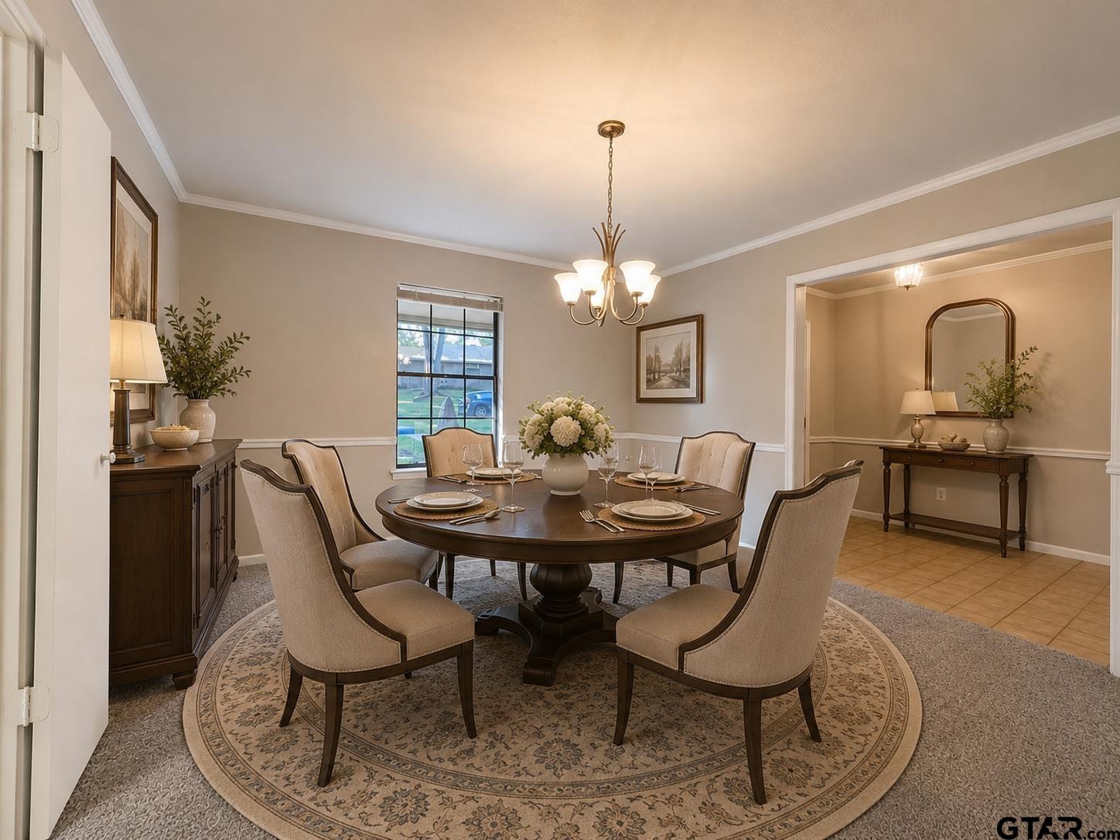
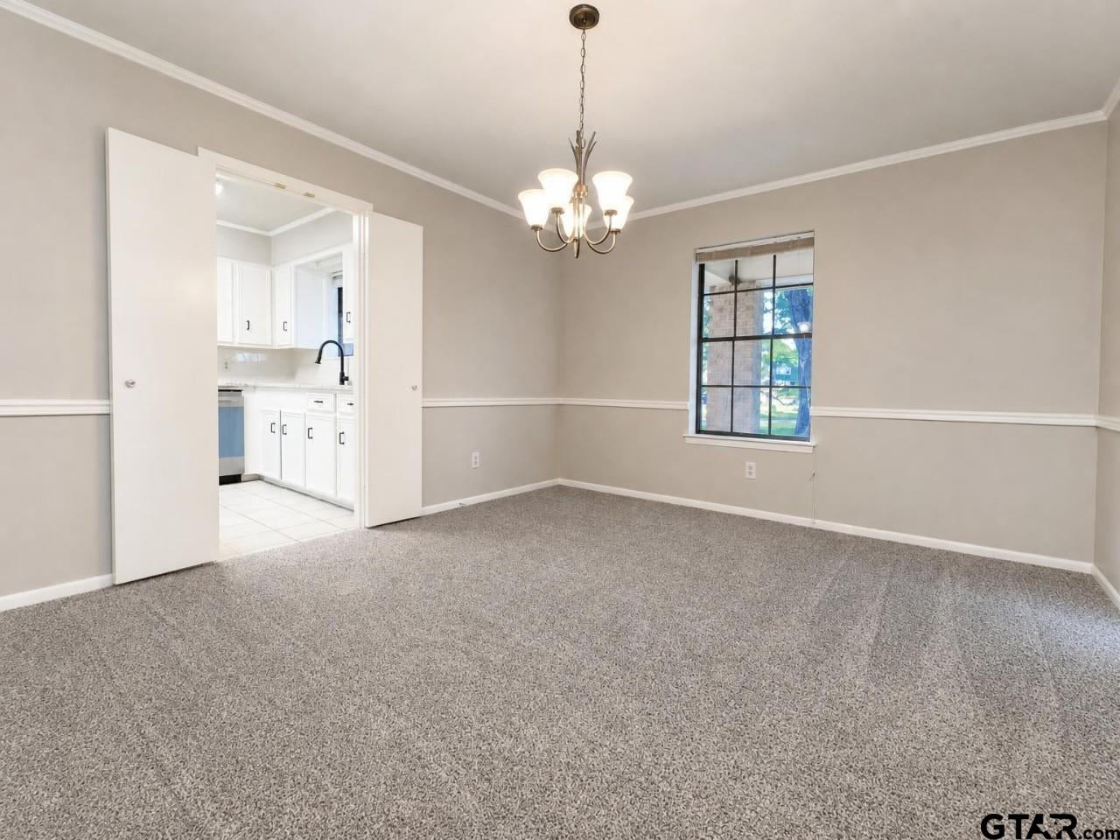
If you've been looking for a home with space, updates, and a great location, this one is worth a look. Situated on a corner lot in the Highlands subdivision, this renovated 4-bedroom, 2-bath brick home offers room to spread out inside and out. The welcoming front porch sets the tone as you step into the foyer, with living room ahead and lovely formal dining to your right. Vaulted living room has wood floors, a brick wood-burning fireplace, built-ins, and French doors leading to the patio. The wood flooring continues through the hallway. The updated kitchen is ready for everyday living with new granite countertops, a new gas cooktop, stainless wall oven, built-in microwave, stainless dishwasher, updated hardware, and new light fixtures. Breakfast nook is spacious and open to the living room. The utility room offers extra storage and space for a freezer. The primary suite is thoughtfully designed with two separate dressing areas, each with its own vanity and sink, linen storage, and a walk-in closet. Between them is a beautifully remodeled tile shower and a new toilet, creating a functional layout with plenty of personal space. All four bedrooms feature brand-new carpet, generous size, and generous closets. All bedrooms on one hallway. One secondary bedroom includes built-in bookshelves, making it a perfect home office, library, or guest room. The hall bath is well appointed with a spacious vanity and tub/shower combo. Both bathrooms have been updated with new granite countertops, faucets, hardware, and lighting. Out back, you'll find both covered and open patio space overlooking a private, wooded view—an ideal spot for morning coffee, grilling, or simply enjoying the peaceful setting. Two car side-entry garage. With its extensive updates, flexible floor plan, and established neighborhood, this home is truly move-in ready. Washer, dryer, freezer and refrigerator all convey with an acceptable offer. Great home with lots of updates! Just needs you!
| 2 days ago | Listing updated with changes from the MLS® | |
| 3 days ago | Listing first seen on site |

The data relating to real estate for sale on this website comes in part from the Internet Data Exchange (IDX) of the Greater Tyler Association of REALTORS Multiple Listing Service. The IDX logo indicates listings of other real estate firms that are identified in the detailed listing information. The information being provided is for consumers' personal, non-commercial use and may not be used for any purpose other than to identify prospective properties consumers may be interested
Last checked - 2026-08-02 04:10 AM UTC