Save
Ask
Tour
Hide
Share
$344,990
2 Days On Site

304 Driftwood Way
Whitehouse, TX 75791

For Sale|Single Family Residence|Active
4
Beds
2
Total Baths
2
Full Baths
1,804
SqFt
$191
/SqFt
2026
Built
Subdivision:
Park Meadows
County:
Smith
Call Now: 1-(903) 581-3900
Is this the listing for you? We can help make it yours.
1-(903) 581-3900
304 Driftwood Way304 Driftwood Way304 Driftwood Way304 Driftwood Way
Save
Ask
Tour
Hide
Share

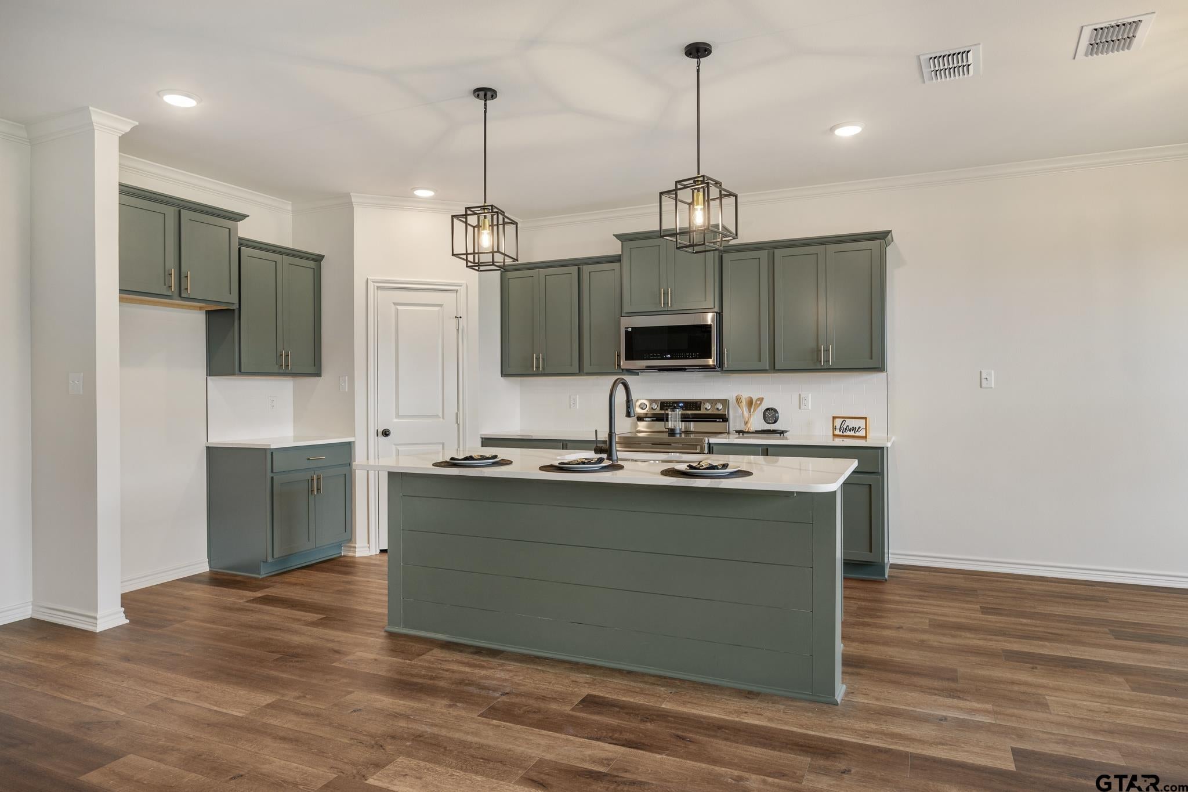
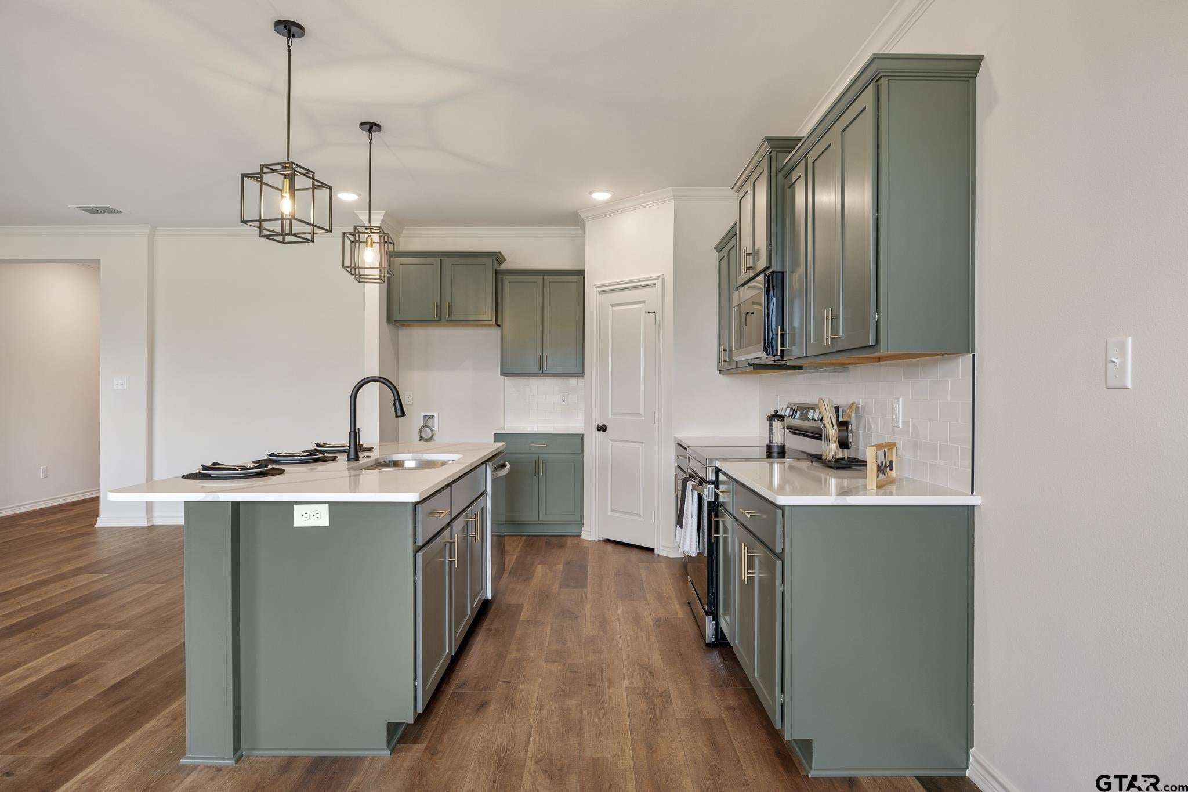
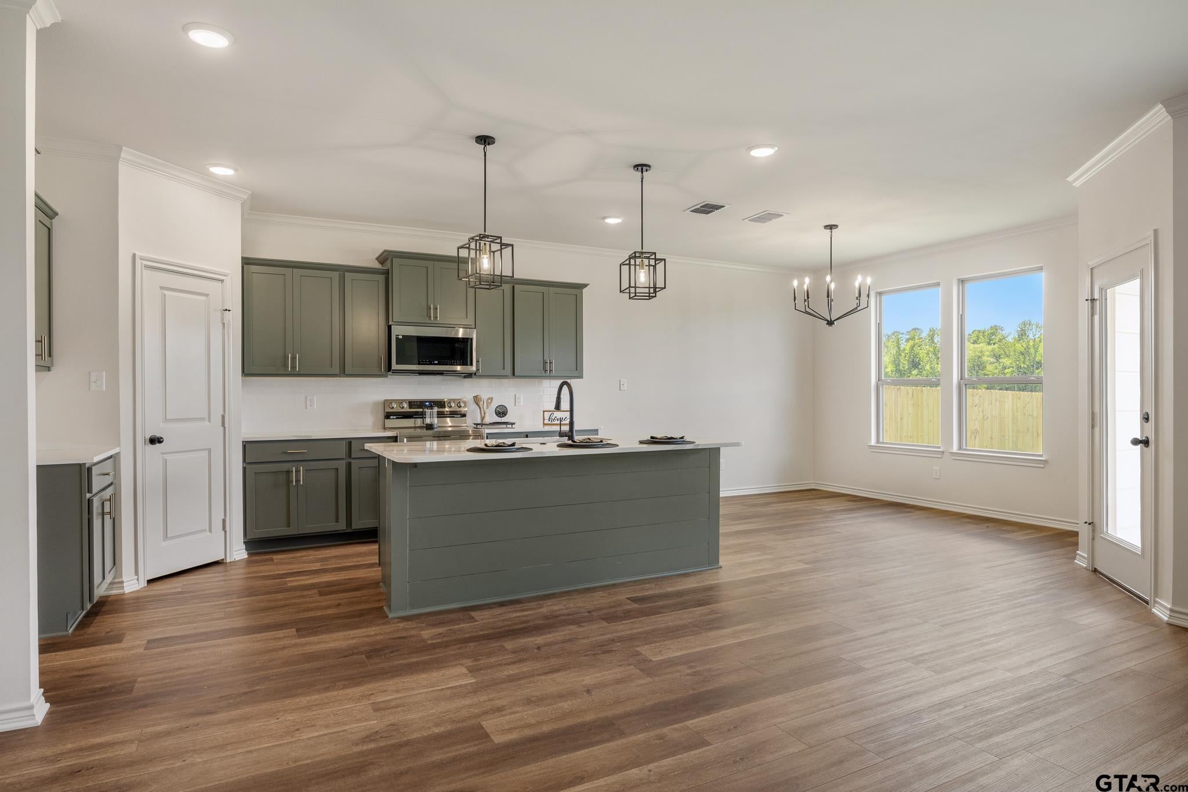
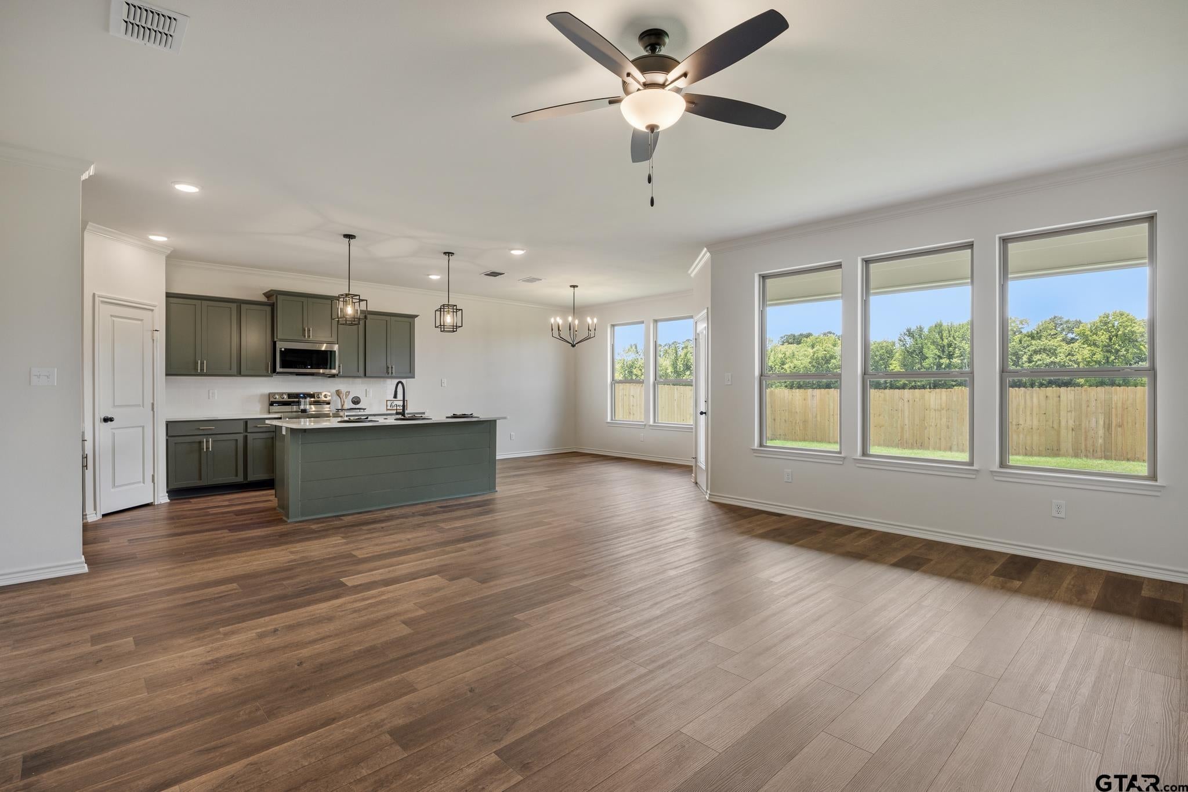
2026 Tyler Area Parade Home! This beautifully designed 4-bedroom, 2 bath home combines modern style, comfort, and functionality throughout. The home was designed with an open living concept that creates a welcoming flow between the living, dining, and kitchen areas, also making it ideal for both everyday living and entertaining. Large tilt-sash windows line the back of the home filling the space with warm natural light. Luxury vinyl plank flooring can be found throughout the main living spaces and plush carpeting in the bedrooms. The spacious kitchen features beautiful quartz countertops, modern light fixtures, and plenty of space for cooking and entertainment. In the primary bedroom, we added a bold feature wall that adds the perfect touch of upscale elegance and as you make your way into the primary bath, you’ll find a walk-in tiled shower, separate garden tub, and generous walk-in closet. Additional highlights in this home include smart home technology throughout, stylish finishes, and a covered back patio perfect for enjoying outdoor living year-round. For added peace of mind, this home includes a 1-year workmanship warranty, 2-year mechanical warranty, and 6-year structural warranty. Don't miss the opportunity to make this stunning new home yours!

Save
Ask
Tour
Hide
Share
Listing Snapshot
Price 
$344,990
Days On Site 
2 Days
Bedrooms 
4
Inside Area (SqFt) 
1,804 sqft
Total Baths 
2
Full Baths 
2
Partial Baths 
N/A
Lot Size 
N/A
Year Built 
2026
MLS® Number 
26010620
Status 
Active
Property Tax 
N/A
HOA/Condo/Coop Fees 
$65 monthly
Sq Ft Source 
Builder
Friends & Family
Recent Activity
2 days agoListing updated with changes from the MLS®
2 days agoListing first seen on site
General Features
Foundation 
Slab
Garage 
Yes
Garage Spaces 
2
Green Energy Efficient 
HVAC
Home Warranty 
Yes
Levels 
One
Parking 
Garage Door OpenerGarageConcrete
Property Condition 
New Construction
Property Sub Type 
Single Family Residence
Security 
Smoke Detector(s)
Sewer 
Public Sewer
Style 
Traditional
Utilities 
Cable AvailableUnderground UtilitiesElectricity Available
Water Source 
Public
Interior Features
Appliances 
Electric RangeDishwasherDisposalMicrowave
Cooling 
Central AirElectricCeiling Fan(s)
Fireplace Features 
Electric
Flooring 
CarpetVinyl
Heating 
CentralElectric
Interior 
Breakfast BarSmart HomeDouble VanitySmart ThermostatMaster DownstairsWalk-In Closet(s)Kitchen IslandPantry
Window Features 
Double Pane WindowsLow Emissivity Windows
Save
Ask
Tour
Hide
Share
Exterior Features
Construction Details 
BrickFrame
Exterior 
Rain GuttersOther
Fencing 
Wood
Lot Features 
Rectangular Lot
Other Structures 
Mobile Home
Patio And Porch 
CoveredPorch
Pool Features 
None
Roof 
Composition
Windows/Doors 
Double Pane WindowsLow Emissivity Windows
Community Features
Association Dues 
780
Community Features 
CurbsSidewalks
Financing Terms Available 
ConventionalFHAVA LoanCashUSDA Loan
HOA Fee Frequency 
Annually
Schools
School District
Unknown
Elementary School
Whitehouse - Higgins
Middle School
Whitehouse
High School
Whitehouse
Listing courtesy of Annika Conaway of Available Homes, LLC [email protected]


The data relating to real estate for sale on this website comes in part from the Internet Data Exchange (IDX) of the Greater Tyler Association of REALTORS Multiple Listing Service. The IDX logo indicates listings of other real estate firms that are identified in the detailed listing information. The information being provided is for consumers' personal, non-commercial use and may not be used for any purpose other than to identify prospective properties consumers may be interested
Last checked - 2026-08-02 02:55 AM UTC

Neighborhood & Commute
Source: Walkscore
Disclosure: Community information and market data powered by Constellation Data Labs. Information is deemed reliable but not guaranteed.
Save
Ask
Tour
Hide
Share