
860 Wildwood TrailHolly Lake Ranch, TX 75765
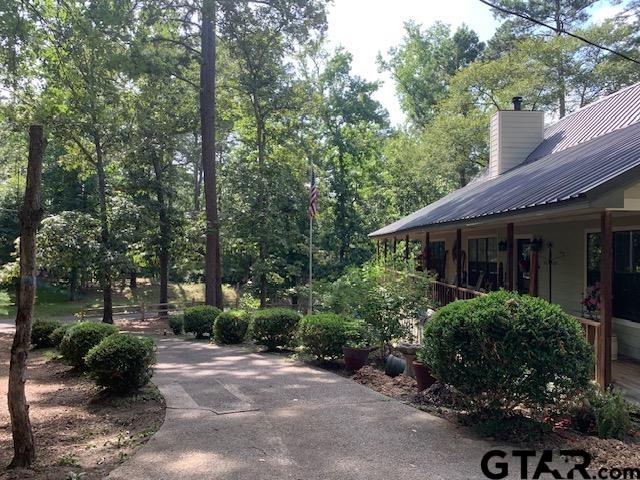
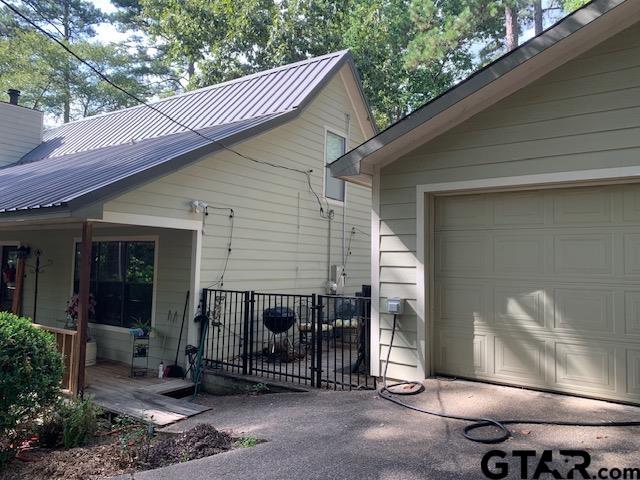
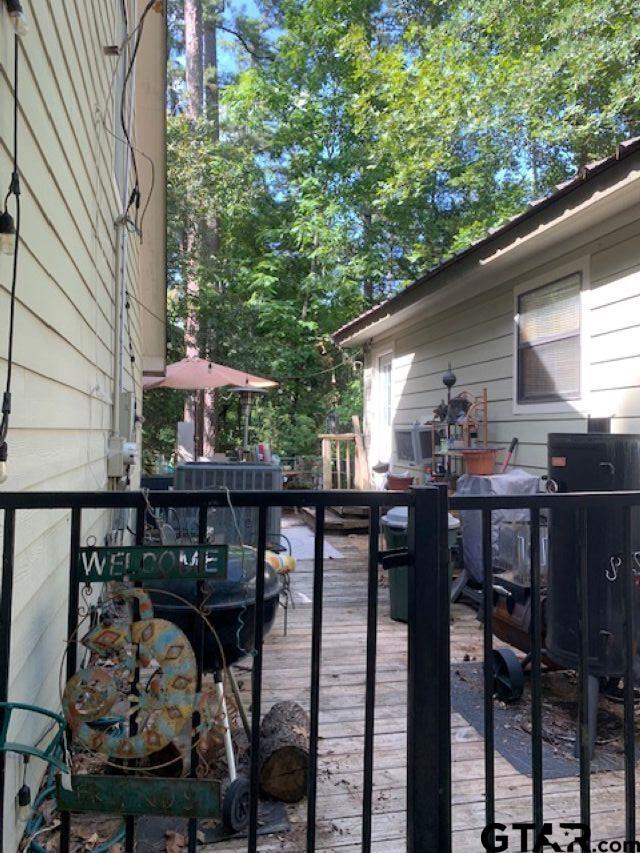
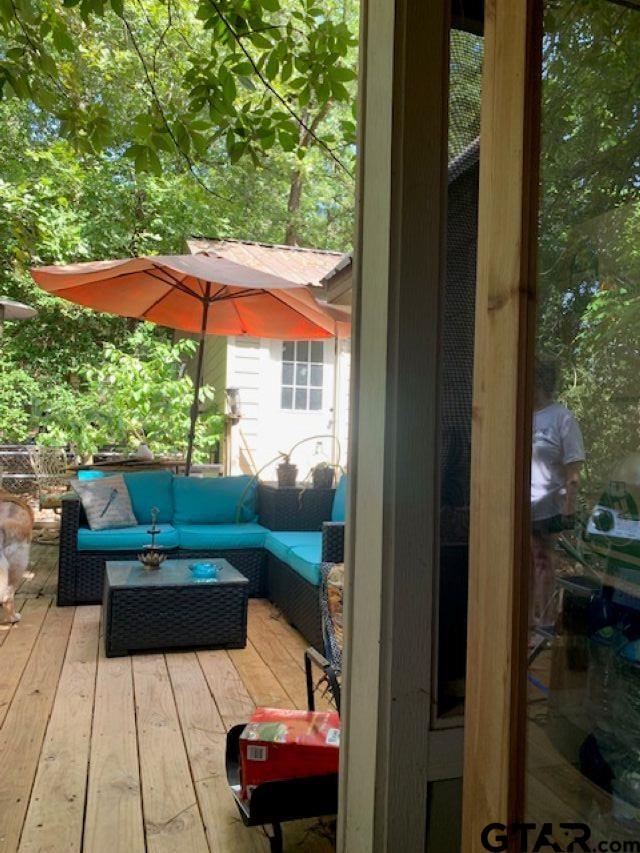
Listing 1 is MLS #21336411 and Listing 2 is MLS #26010536. This beautifully updated modern farm style two story home blends clean, contemporary lines with warm, rustic charm. Set on nearly an acre, the property offers space, privacy, and versatility rarely found at this price point. Inside, the heart of the home is a stunning updated kitchen featuring coordinated finishes, modern fixtures, quartz countertops and backsplash, and a layout designed for both cooking and gathering. The exquisitely veined quartz island anchors the kitchen with ample storage, and there is a mixer lift stand strategically integrated within for absolute convenience. With four spacious bedrooms, three thoughtfully finished baths, and a cathedral beamed ceiling in the living space, the home provides comfort and flexibility for all. Step inside the calming, primary ensuite retreat where modern simplicity meets natural comfort. The sculpted garden tub becomes a quiet focal point framed by soft, earthy tones and warm textures. Single dual vanities feature top mounted clear glass sinks with smooth, modern fixtures. Gentle lighting, curated materials, and an airy layout create a space that feels relaxing and inviting. The screened porch houses an imported, stylish sauna, too. The total package includes gentle lighting, curated materials, and an airy, fresh layout which work together to create a refreshing, inviting space that is stylish and relaxing. A detached two car garage and another outbuilding add absolutely fantastic additional storage space!
| yesterday | Listing updated with changes from the MLS® | |
| 3 days ago | Listing first seen on site |

The data relating to real estate for sale on this website comes in part from the Internet Data Exchange (IDX) of the Greater Tyler Association of REALTORS Multiple Listing Service. The IDX logo indicates listings of other real estate firms that are identified in the detailed listing information. The information being provided is for consumers' personal, non-commercial use and may not be used for any purpose other than to identify prospective properties consumers may be interested
Last checked - 2026-08-02 04:10 AM UTC