
14314 Seton St.Flint, TX 75762
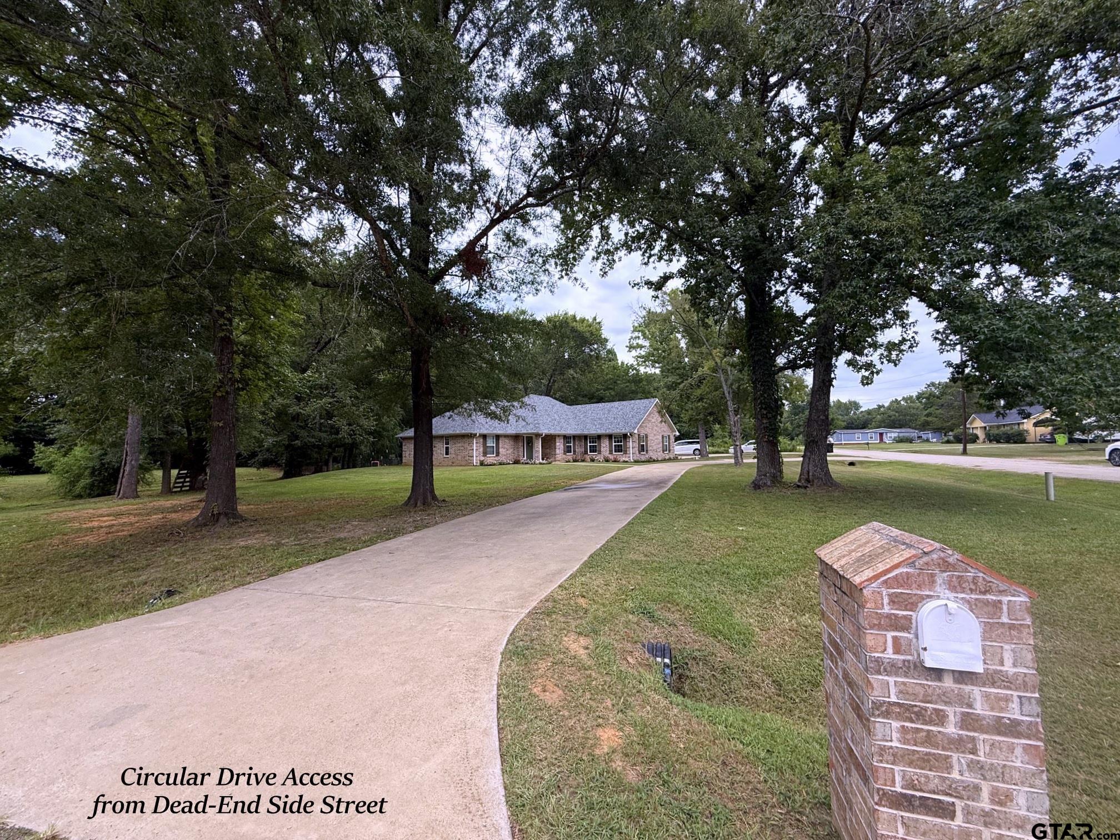
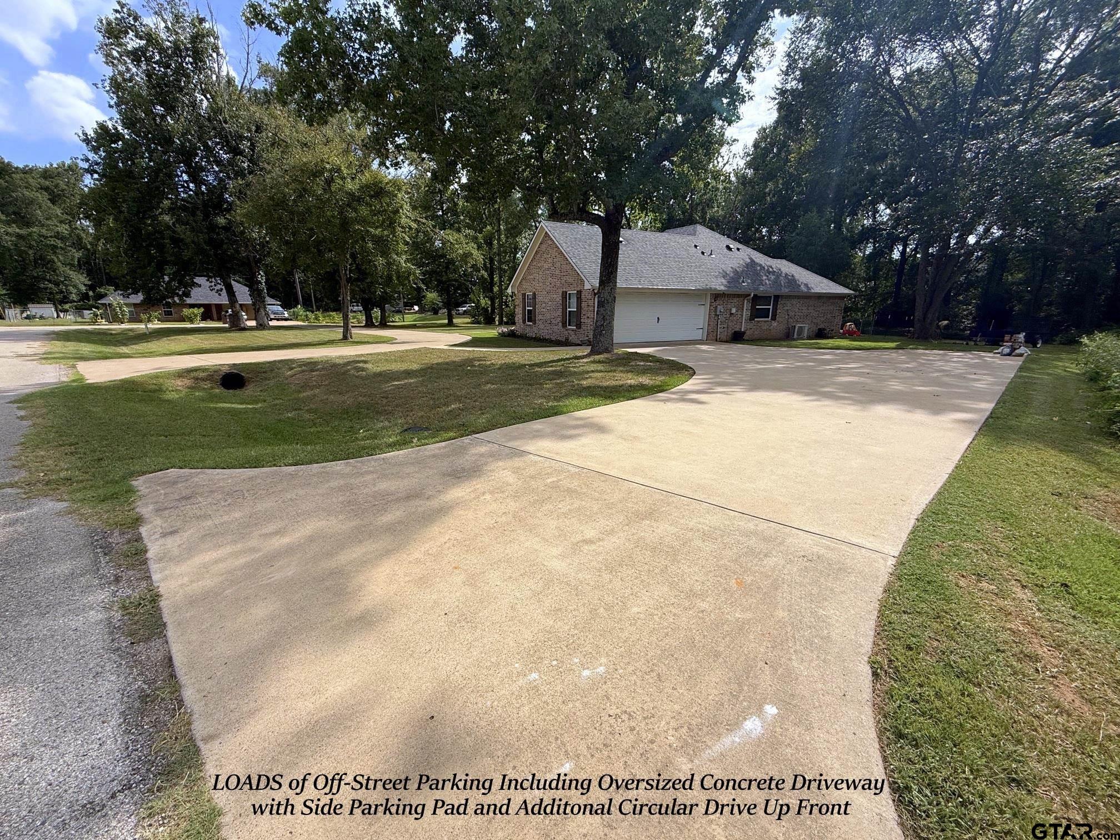
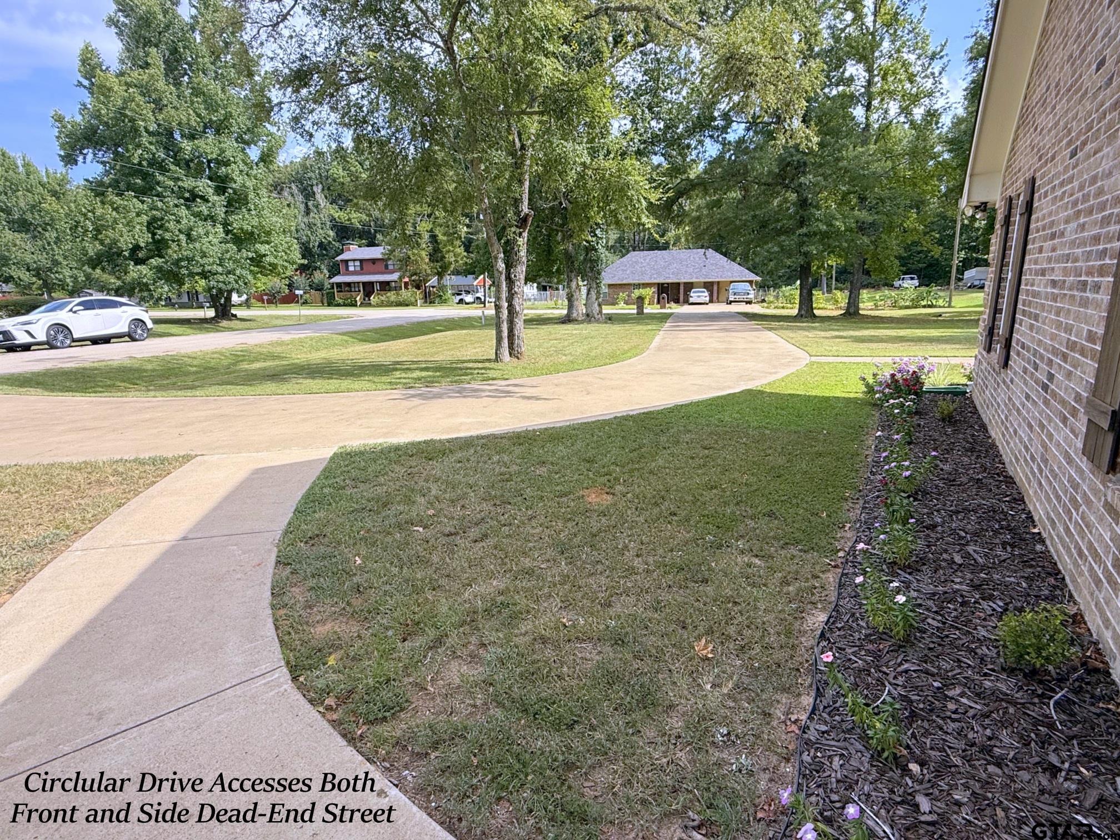
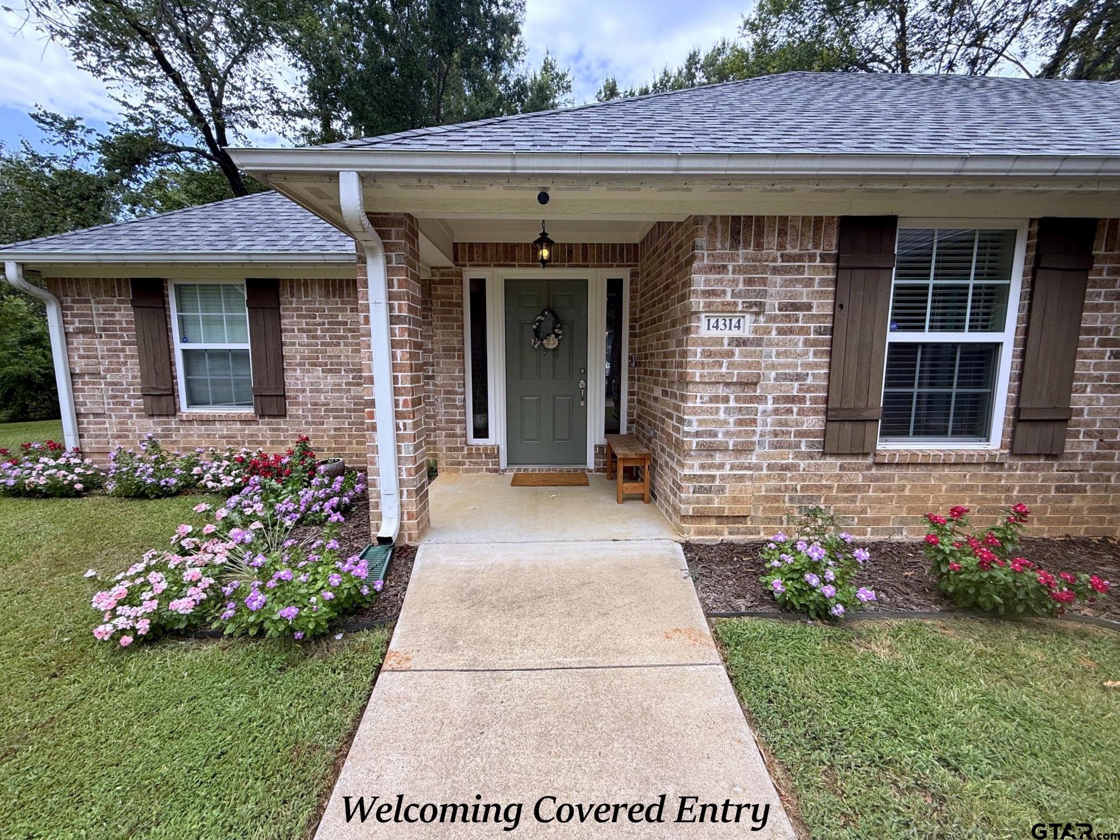
WOW!!! You won't believe what this Home offers for the $!!! Situated Nicely on an almost 3/4 acre Wooded Lot on the Corner of a Dead-End Street, A Long Meandering Concrete Circular Dive Welcomes Guests to The Generous Covered Entry & this Lovely Updated Home. Inside, you are Greeted w/a Large Open Entry Way w/LVT Wood Flooring that flows throughout the home's Living, Halls & Bedrooms. Just off the Entry is a Private Office or 4th Bedroom w/Double Closet. Continuing on the Entry opens to the Family Room, Kitchen & Dining Area w/Walls of Windows Overlooking the Wooded Private Back Acreage (No Neighbors Behind!). The Island Kitchen w/Breakfast Bar Features Slab 3 cm Granite Counters, Undermount Composite Sink w/Goose-Neck Faucet, Solid Wood Cabinetry w/42" Uppers, Stainless Steel Appliances including Brand-New Under-Counter Microwave, & Quaint Coffee Bar w/Solid Wood Counter. A Laundry Closet w/additional Cabinetry have doors for quietness & lead to VERY OVERSIZED Side Entry 2 Car Garage w/Room for Workspace. Just off the Kitchen is a Charming Dining Space w/Wainscotting sharing the Backyard Views. The Split Master Bedroom Suite offers a HUGE Spa-Like Master Bath w/Tile Flooring, Double Granite-Topped Vanities, Sit-Down Makeup area, Jetted Tub, Double Tile Shower 2 Walk-In Closets & a Separate Water Closet. Across the Home are Two Additional Guest Bedrooms & a Hall Guest Bath w/New Tub & Tile Surround, Granite Topped Vanity & Silent-Flush Toilet. Out Back is a Fenced Area, but the Property goes WAY BEYOND w/Mature Trees Offering Both Shade & Privacy. Updates In the Past Two Years Include: New Roof, New HVAC In and Out, New Faucets, New Hall Bathtub & Surround w/Shampoo Niche, Dining Room Wainscotting, New Laundry Room Doors, New Microwave, Coffee Bar Addition, Septic Work by Joey Ridgle (Re-Wired, Re-Located Spray Heads out of Immediate Backyard. Spray Foam Insulated = Low Elec Bills & an Oversized Side-Entry Concrete Drive/Parking Area for LOADS of Off-Street Parking!
| yesterday | Listing updated with changes from the MLS® | |
| a week ago | Listing first seen on site |

The data relating to real estate for sale on this website comes in part from the Internet Data Exchange (IDX) of the Greater Tyler Association of REALTORS Multiple Listing Service. The IDX logo indicates listings of other real estate firms that are identified in the detailed listing information. The information being provided is for consumers' personal, non-commercial use and may not be used for any purpose other than to identify prospective properties consumers may be interested
Last checked - 2026-08-02 06:45 AM UTC