Save
Ask
Tour
Hide
Share
$1,790,000
39 Days On Site

10255 CR 137
Flint, TX 75762

For Sale|Single Family Residence|Active
3
Beds
4
Total Baths
3
Full Baths
1
Partial Bath
2,880
SqFt
$622
/SqFt
2019
Built
Subdivision:
A100021-A0021 V TEJADA
County:
Smith
Call Now: 1-(903) 581-3900
Is this the listing for you? We can help make it yours.
1-(903) 581-3900
10255 CR 13710255 CR 13710255 CR 13710255 CR 137
Save
Ask
Tour
Hide
Share

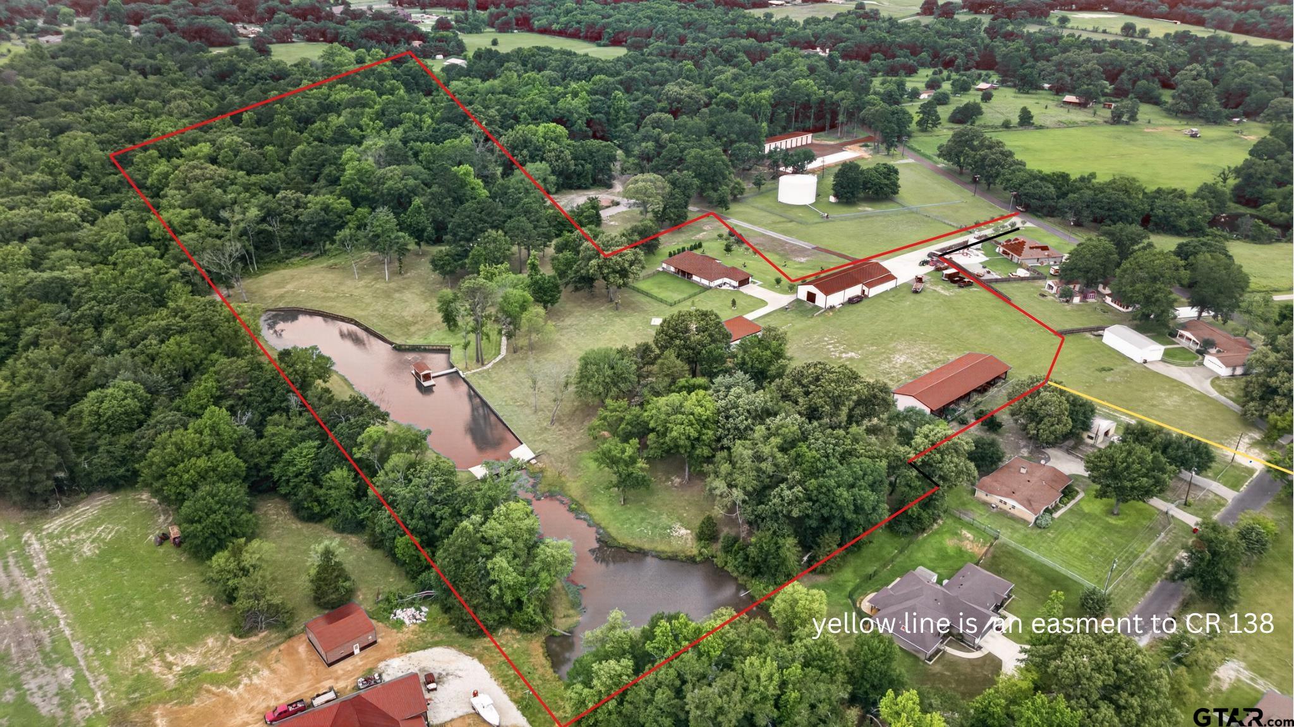
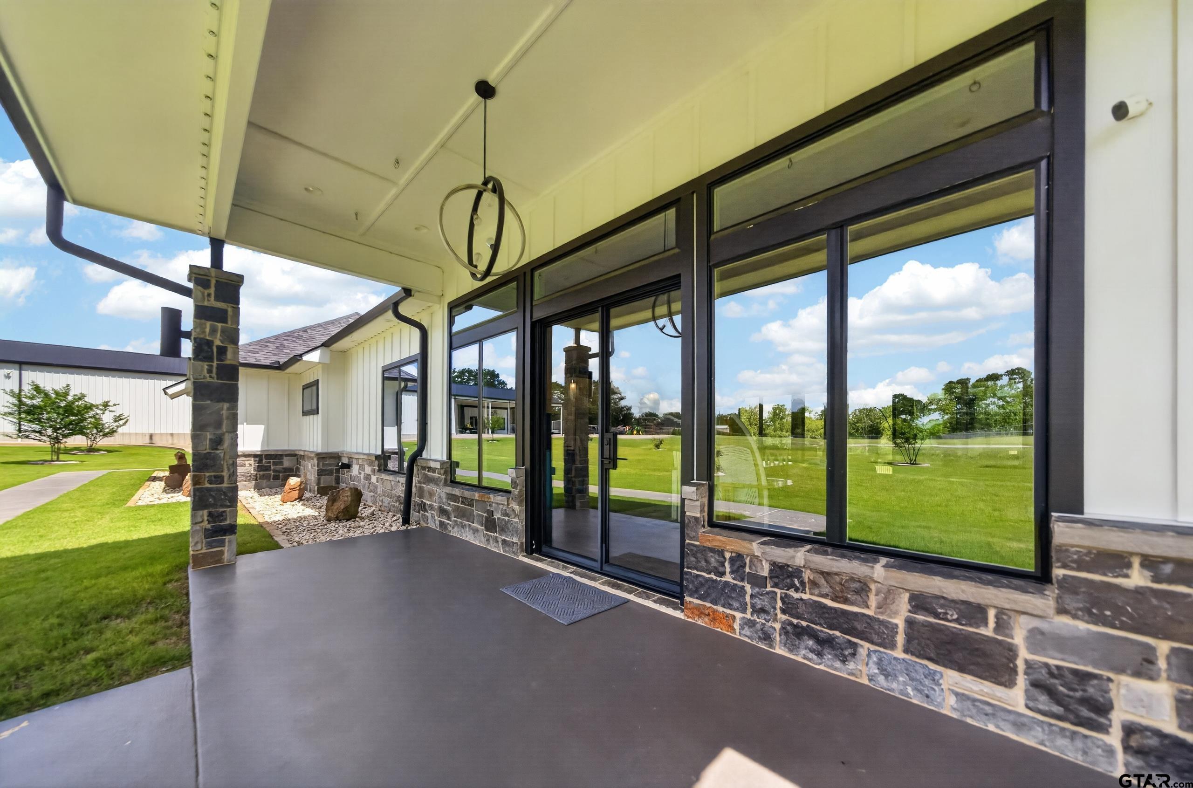
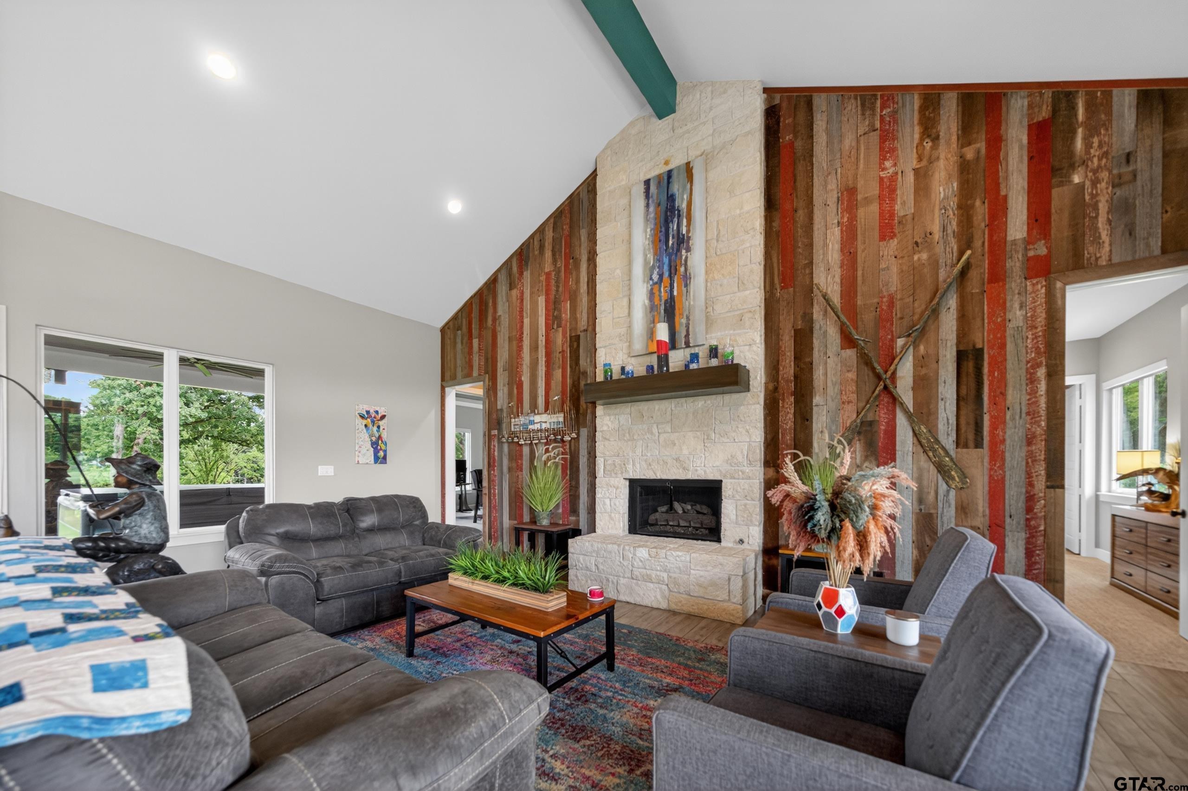
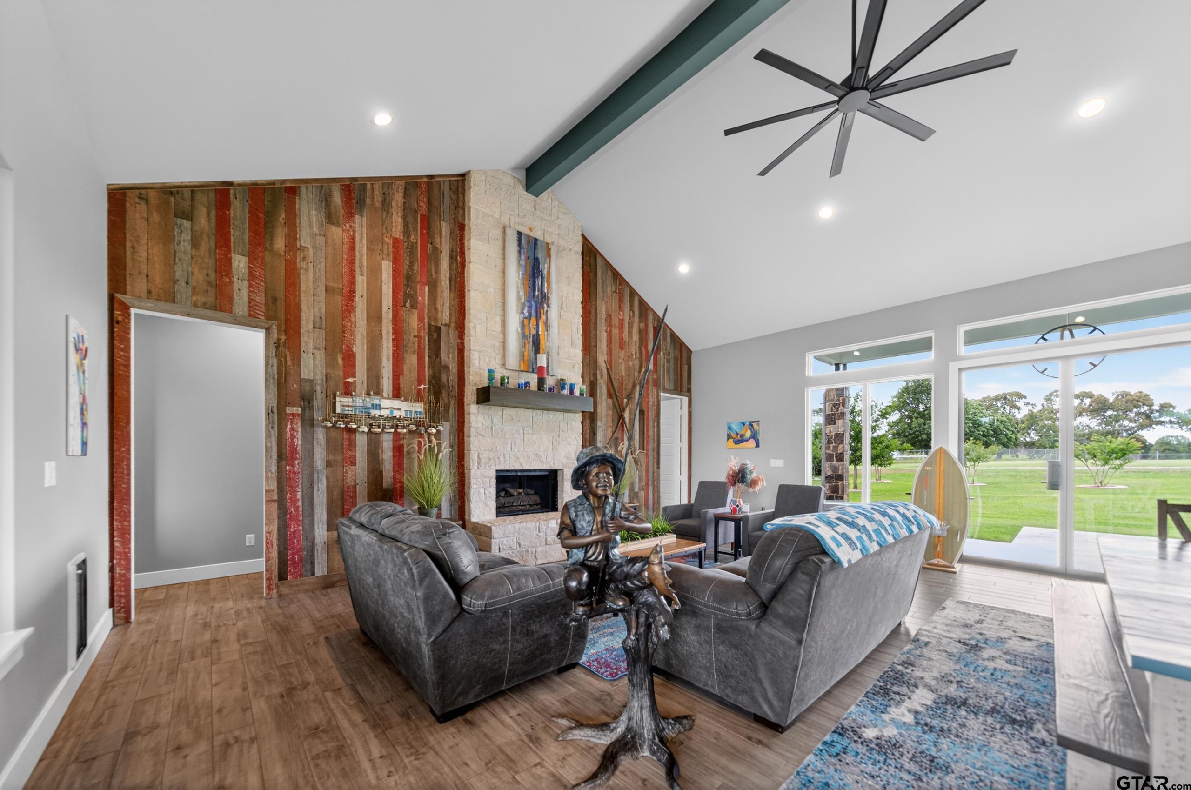
Situated on approximately 14 picturesque acres in Flint, this property is highlighted by a stunning 1-acre spring-fed pond that remains full year-round and features a dock with enclosed sitting area, concrete spillway and retaining wall. The custom home was completed in 2020, offering 3 bedrooms, 3.5 baths, and an oversized heated and cooled two-car garage with stained floor. Designed with comfort and efficiency in mind, the home includes a whole-house generator, whole-house water filtration system, perimeter bug misting system, natural gas service, gas log stone fireplace, instant gas water heater, gas cooktop, built-in commercial refrigerator, in-wall central vacuum system, and built-in ice maker. Internet service is provided through Starlink for reliable connectivity. Outdoor living is equally impressive with a covered patio featuring a beverage cooler, sink, gas grill, and vent hood — ideal for entertaining year-round. A 2020 saltwater hot tub from East Texas Spa will convey with an acceptable offer. The property is exceptionally equipped for work, hobbies, storage, or business use with multiple steel-framed and concrete-floored shops and covered storage areas. The main insulated shop measures approximately 40x60 and includes a full bath, washer/dryer hookups, a large 40x50 covered front porch area, and an attached 10x25 heated and cooled office. Additional improvements include a 120x35 covered trailer/RV parking structure and a 60x30 open concrete-floored storage shop. All shops are equipped with lighting and power. Additional features include Gemstone Smart Exterior Lighting installed on all structures, water service through Southern Utilities, and extensive irrigation capabilities utilizing both city water and the spring-fed pond. Too many features to list.

Save
Ask
Tour
Hide
Share
Listing Snapshot
Price 
$1,790,000
Days On Site 
39 Days
Bedrooms 
3
Inside Area (SqFt) 
2,880 sqft
Total Baths 
4
Full Baths 
3
Partial Baths 
1
Lot Size 
N/A
Year Built 
2019
MLS® Number 
26008495
Status 
Active
Property Tax 
$8,882.13
HOA/Condo/Coop Fees 
N/A
Sq Ft Source 
Plans
Friends & Family
Recent Activity
yesterdayListing updated with changes from the MLS®
a month agoListing first seen on site
General Features
Building Features 
Other
Carport 
4
Foundation 
Slab
Garage 
Yes
Garage Spaces 
2
Green Energy Efficient 
InsulationHVAC
Home Warranty 
Yes
Levels 
One
Parking 
Inside EntranceGarage Door OpenerConcrete
Property Sub Type 
Single Family Residence
Security 
Security GateSecurity LightsClosed Circuit Camera(s)
Sewer 
Aerobic Septic
Style 
Traditional
Water Source 
Private
Interior Features
Appliances 
DishwasherDisposalRefrigeratorElectric OvenGas CooktopTankless Water HeaterENERGY STAR Qualified Appliances
Cooling 
Ceiling Fan(s)Exhaust FanCentral AirElectricHumidity ControlZoned
Fireplace Features 
GasStone
Flooring 
CarpetTile
Heating 
ZonedCentralNatural Gas
Interior 
Breakfast BarCentral VacuumVaulted Ceiling(s)Double VanitySmart ThermostatMaster DownstairsWalk-In Closet(s)Kitchen IslandPantry
Spa 
Yes
Window Features 
BlindsDouble Pane WindowsLow Emissivity Windows
Save
Ask
Tour
Hide
Share
Exterior Features
Construction Details 
StoneCement Siding
Exterior 
Rain GuttersOutdoor Kitchen
Fencing 
PartialWrought Iron
Lot Features 
Irregular LotAgricultural
Other Structures 
OutbuildingBoat HouseWorkshop
Patio And Porch 
Covered
Roof 
Composition
Spa 
Yes
View 
Water
Waterview 
Water
Windows/Doors 
BlindsDouble Pane WindowsLow Emissivity Windows
Community Features
Financing Terms Available 
Lease BackConventionalFHAVA LoanCash
Schools
School District
Unknown
Elementary School
Owens
Middle School
Three Lakes
High School
Tyler Legacy
Listing courtesy of Debbie Brattlof of RE/MAX Tyler [email protected]


The data relating to real estate for sale on this website comes in part from the Internet Data Exchange (IDX) of the Greater Tyler Association of REALTORS Multiple Listing Service. The IDX logo indicates listings of other real estate firms that are identified in the detailed listing information. The information being provided is for consumers' personal, non-commercial use and may not be used for any purpose other than to identify prospective properties consumers may be interested
Last checked - 2026-07-25 10:37 PM UTC

Neighborhood & Commute
Source: Walkscore
Disclosure: Community information and market data powered by Constellation Data Labs. Information is deemed reliable but not guaranteed.
Save
Ask
Tour
Hide
Share