
1701 Royal Oak Dr.Tyler, TX 75703
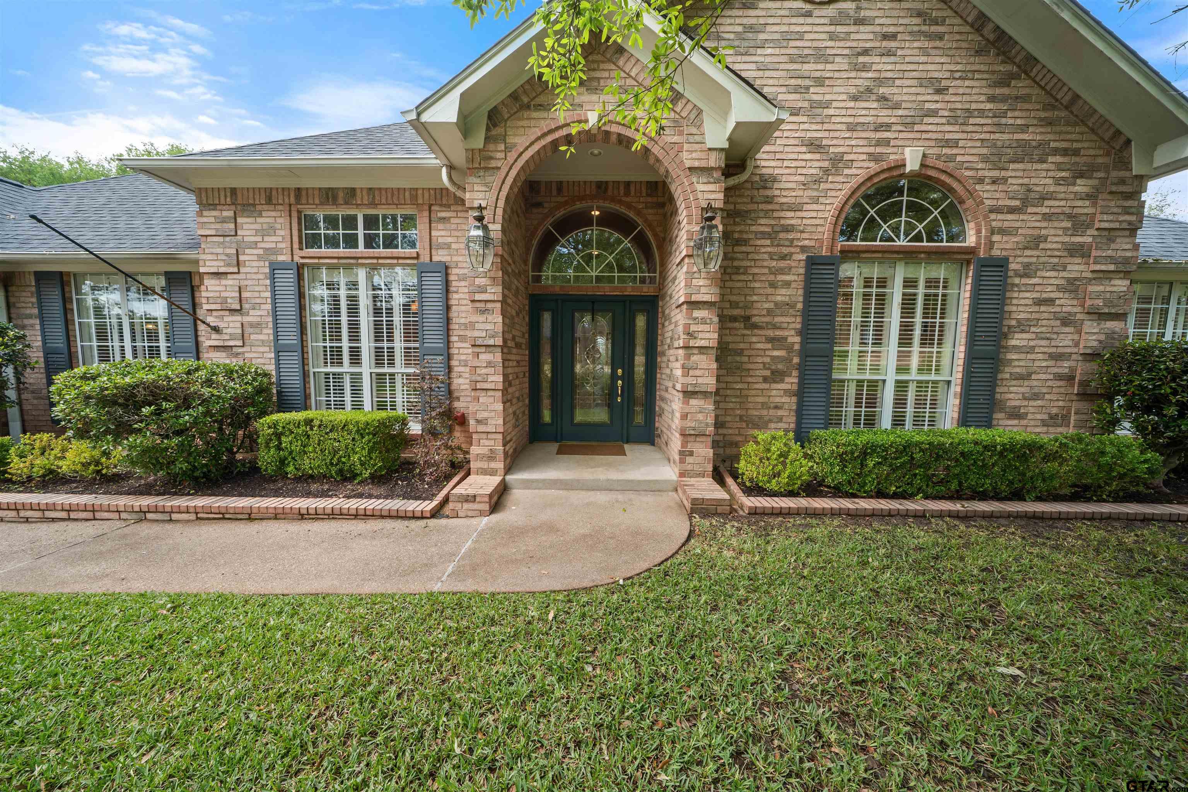
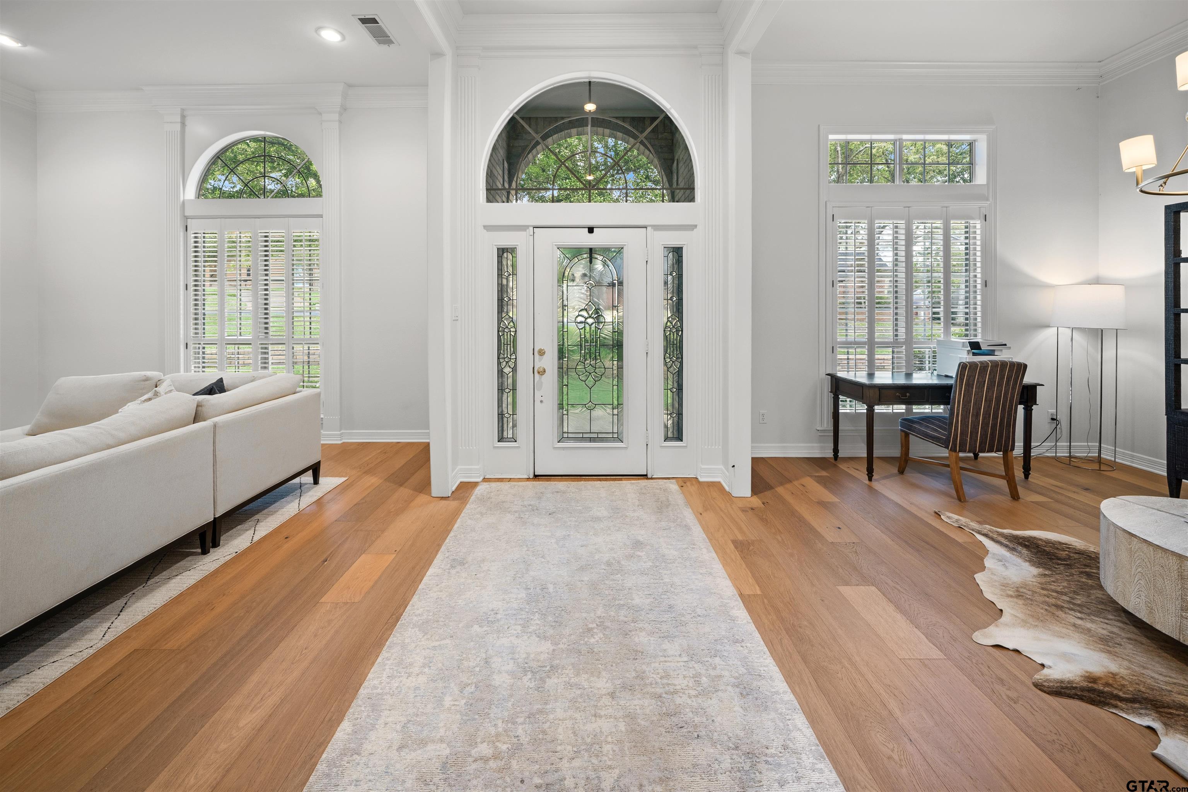
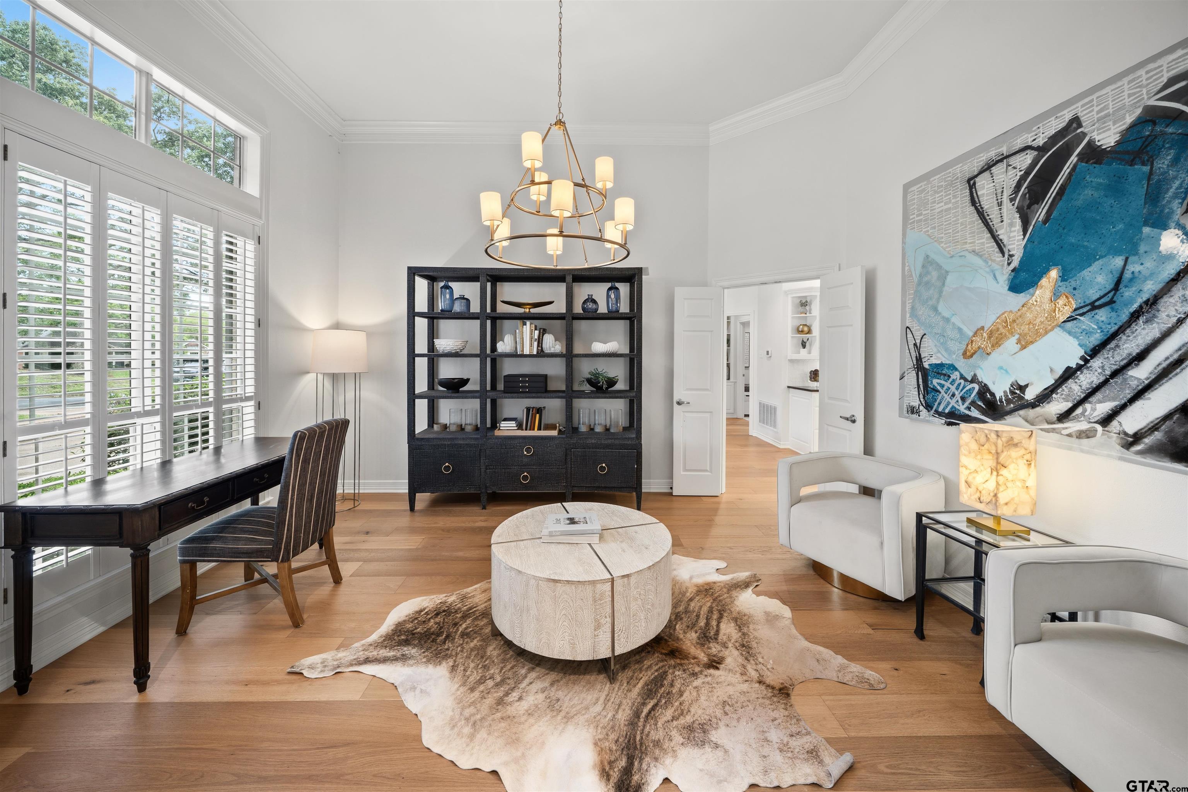
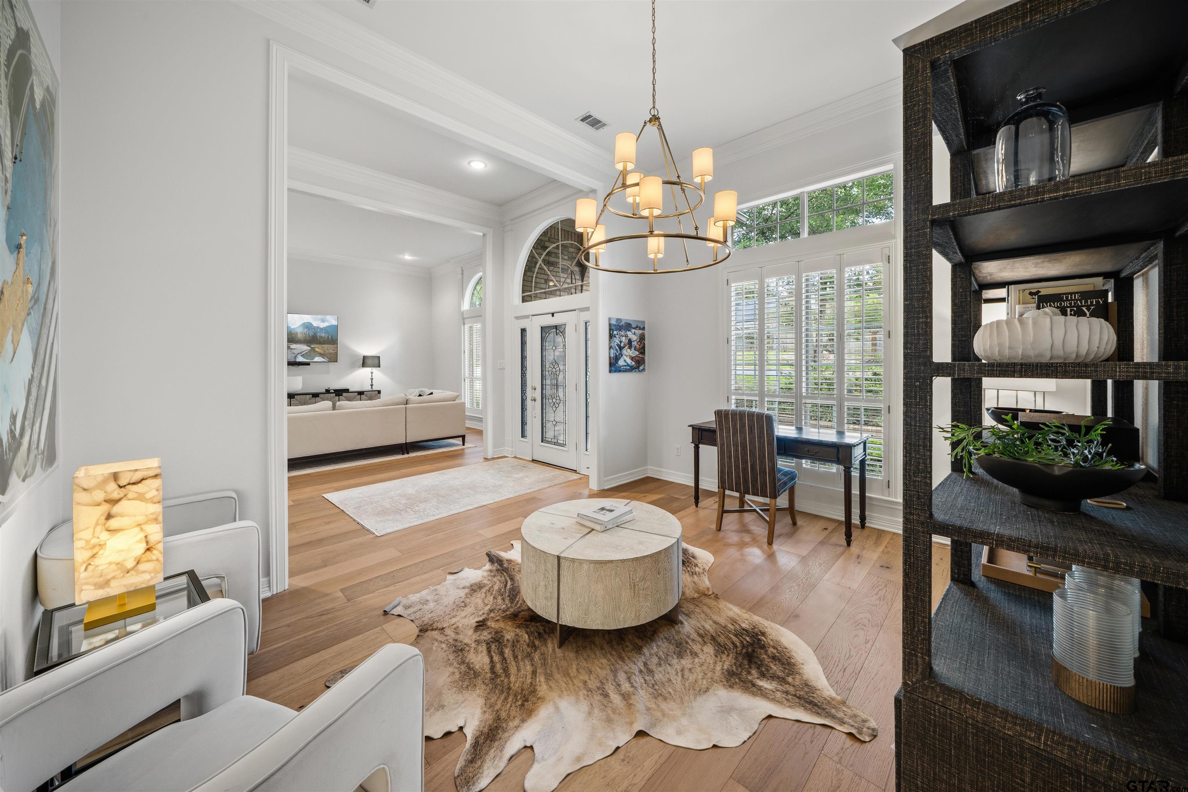
Golf Course Living in Hollytree! Perfectly positioned on the 16th hole of Hollytree Country Club, this beautifully updated 4-bedroom, 3-bathroom home offers timeless style, spacious living, and stunning fairway views. From the moment you step inside, you'll be greeted by rich hardwood floors, soaring 12-foot ceilings, and an inviting entry flanked by a formal dining room and living room, creating a versatile and elegant space for entertaining. The heart of the home is the beautifully updated kitchen, featuring a large center island with induction cooktop, stainless steel refrigerator, double ovens, built-in microwave, walk-in pantry, abundant cabinetry, and new leathered granite countertops complemented by a white elongated hexagon tile backsplash. Open to the kitchen, the spacious breakfast area easily accommodates a large dining table and flows seamlessly into the family room, where vaulted ceilings, a wet bar, a beautifully trimmed gas-log fireplace, and expansive windows showcase views of the patio and golf course beyond. The thoughtfully designed split-bedroom layout offers privacy and functionality. Two guest bedrooms and an updated bathroom are tucked behind the kitchen, while an additional bedroom and fully updated bathroom are located off the living area. The private primary suite is situated separately from the guest rooms and enjoys peaceful golf course views. The luxurious primary bath has been completely renovated with updated flooring, countertops, a walk-in shower, freestanding tub, separate water closet, and an oversized walk-in closet with abundant hanging space and shelving. Step outside to the covered patio and enjoy relaxing views of the 16th fairway. Additional features include plantation shutters throughout and a spacious 3-car garage. Move-in ready and beautifully updated, this is the Hollytree home you've been waiting for.
| 2 days ago | Listing updated with changes from the MLS® | |
| 3 weeks ago | Status changed to Active | |
| 2 months ago | Listing first seen on site |

The data relating to real estate for sale on this website comes in part from the Internet Data Exchange (IDX) of the Greater Tyler Association of REALTORS Multiple Listing Service. The IDX logo indicates listings of other real estate firms that are identified in the detailed listing information. The information being provided is for consumers' personal, non-commercial use and may not be used for any purpose other than to identify prospective properties consumers may be interested
Last checked - 2026-07-26 08:45 PM UTC