
1021 Wilder PlTyler, TX 75703
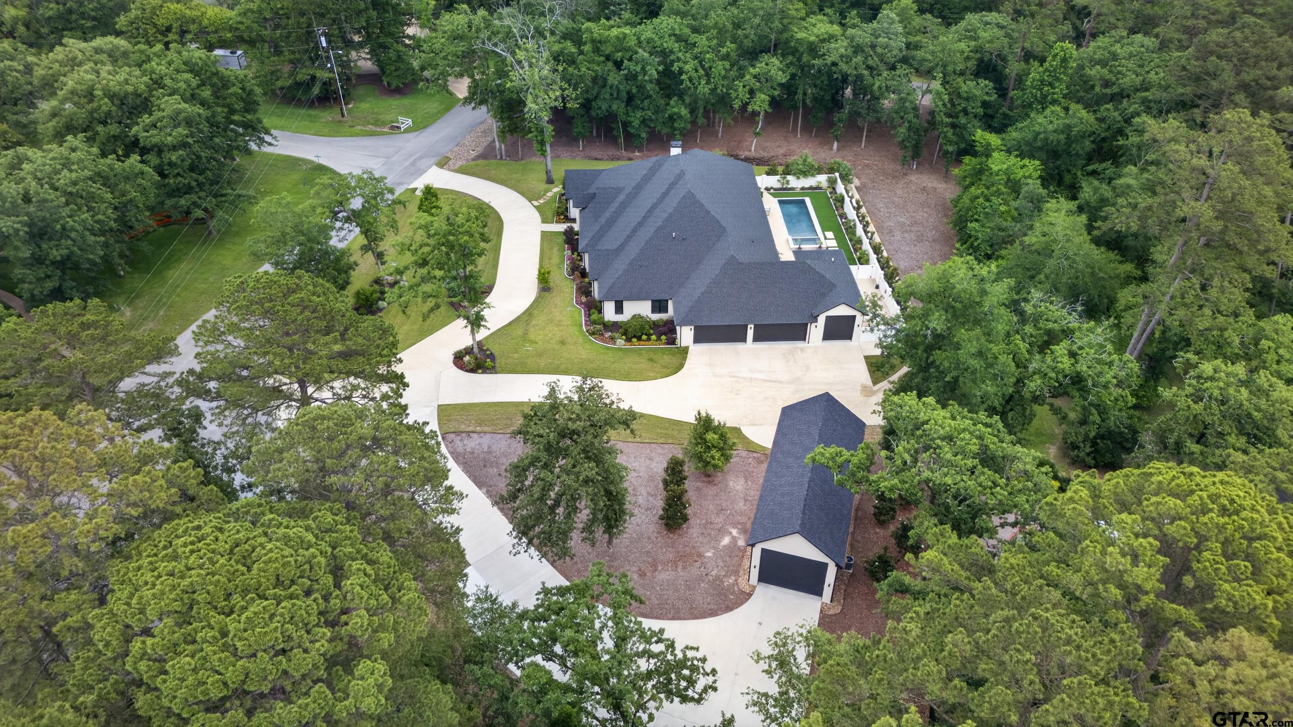
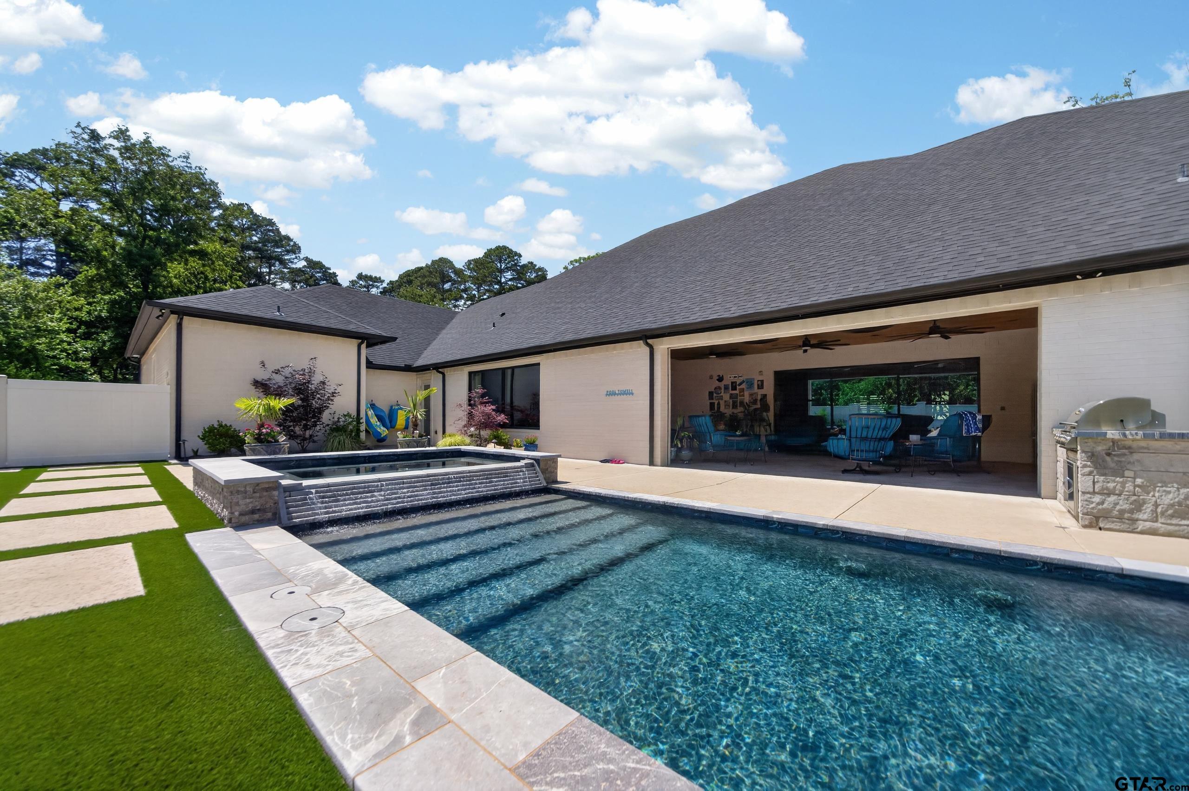
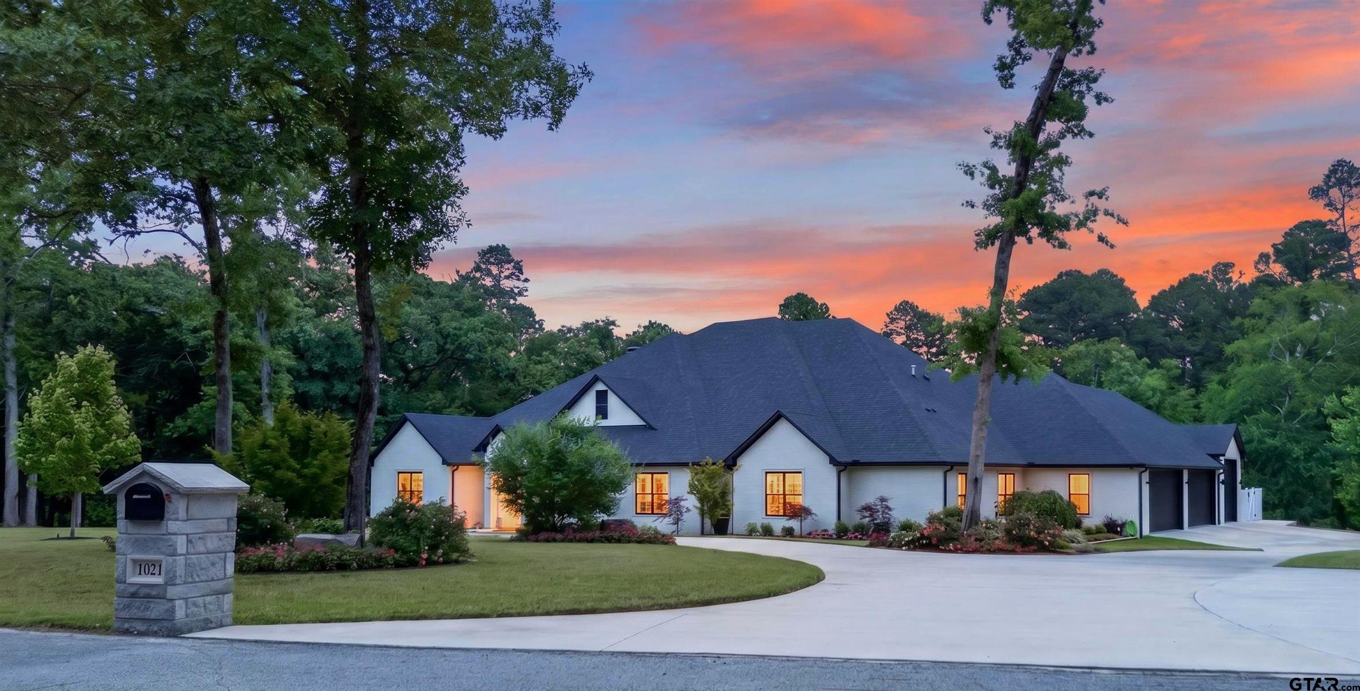
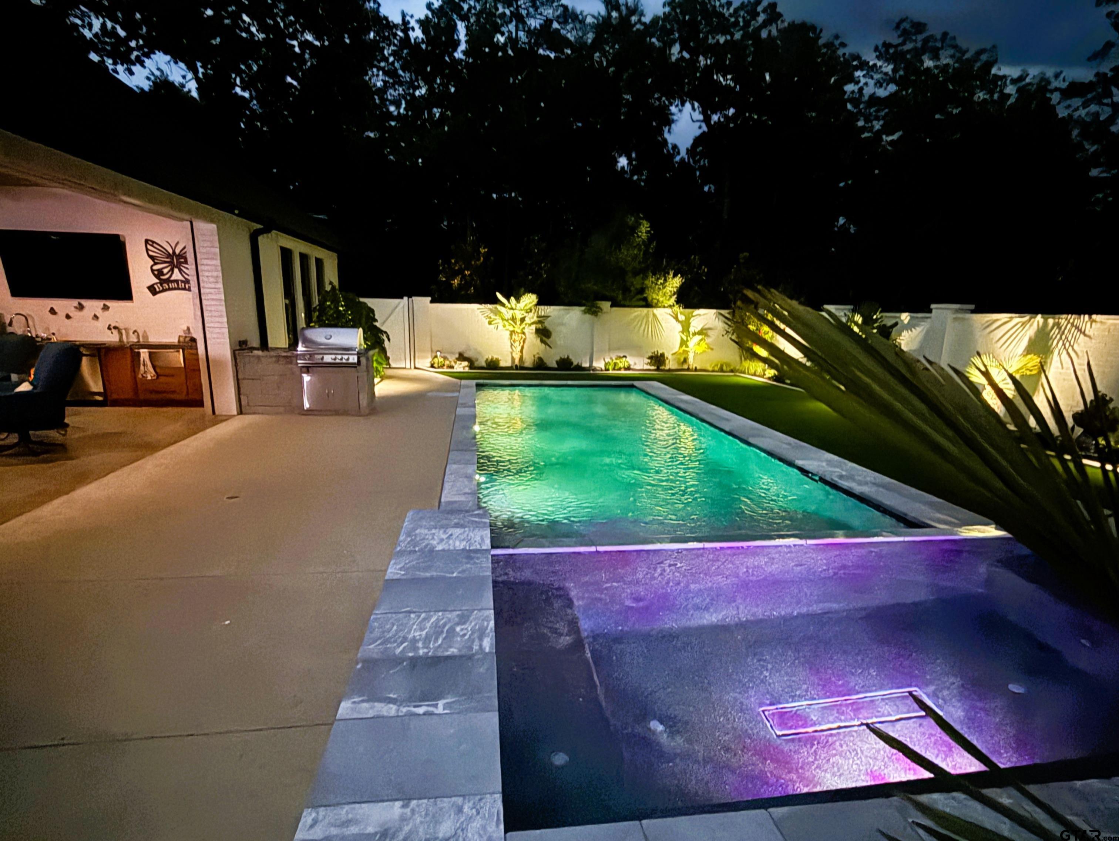
Extraordinary Luxury Estate with Resort-Style Outdoor Living and RV Garage. Experience luxury living at its finest in this meticulously designed smart home, where virtually every feature can be controlled from your phone. Thoughtfully planned and expertly executed, this exceptional property combines sophisticated technology, premium finishes, and outstanding comfort throughout. Oversize, well-proportioned rooms flooded with light throughout. Most of the home features Mullican's Castillian Premier Engineered Hardwood Plank Flooring 5/8" thick and 9.44" wide. The gourmet chef's kitchen is designed for both everyday living and entertaining, featuring dual sinks w/ disposals, an oversized walk-in pantry, and premium GE Monogram appliances, including a French-door double oven, 6-burner gas cooktop, wine refrigerator and counter-depth refrigerator/freezer. Primary ensuite bath featuring heated floors that run into the huge closet (top clothes rack has pull downs!) and laundry room. The oversized shower features body jets, a handheld sprayer, steam functionality, and a heated towel bar. Bedrooms 2 & 3 share a Jack N Jill bath with separate lavatories, bedroom 4 has ensuite with bath/shower combo and walk in closet. Bedroom 5 is currently used as an office with adjacent powder room. Pool bath has shower and another washer & dryer for towels. Patio has drop down shades, is heated and cooled with heated floors for year around comfort. Outdoor kitchen has dishwasher, fridge, warming drawer, disposal and ice machine. The spectacular lighted pool is approximately 6 feet deep and features both heating and cooling capabilities, complemented by a large spa & dramatic waterfall feature. Additional amenities include: 4-car attached garage, Separate RV storage garage connected to home power, Full-house water filtration system, On-demand water heater, Central vacuum system, Bug misting system, Generac 48 kW liquid-cooled, 4-cylinder generator capable of powering the entire home.
| 3 weeks ago | Listing updated with changes from the MLS® | |
| 3 months ago | Listing first seen on site |

The data relating to real estate for sale on this website comes in part from the Internet Data Exchange (IDX) of the Greater Tyler Association of REALTORS Multiple Listing Service. The IDX logo indicates listings of other real estate firms that are identified in the detailed listing information. The information being provided is for consumers' personal, non-commercial use and may not be used for any purpose other than to identify prospective properties consumers may be interested
Last checked - 2026-09-13 03:16 PM UTC