
800 Stone Chimney RdBullard, TX 75757
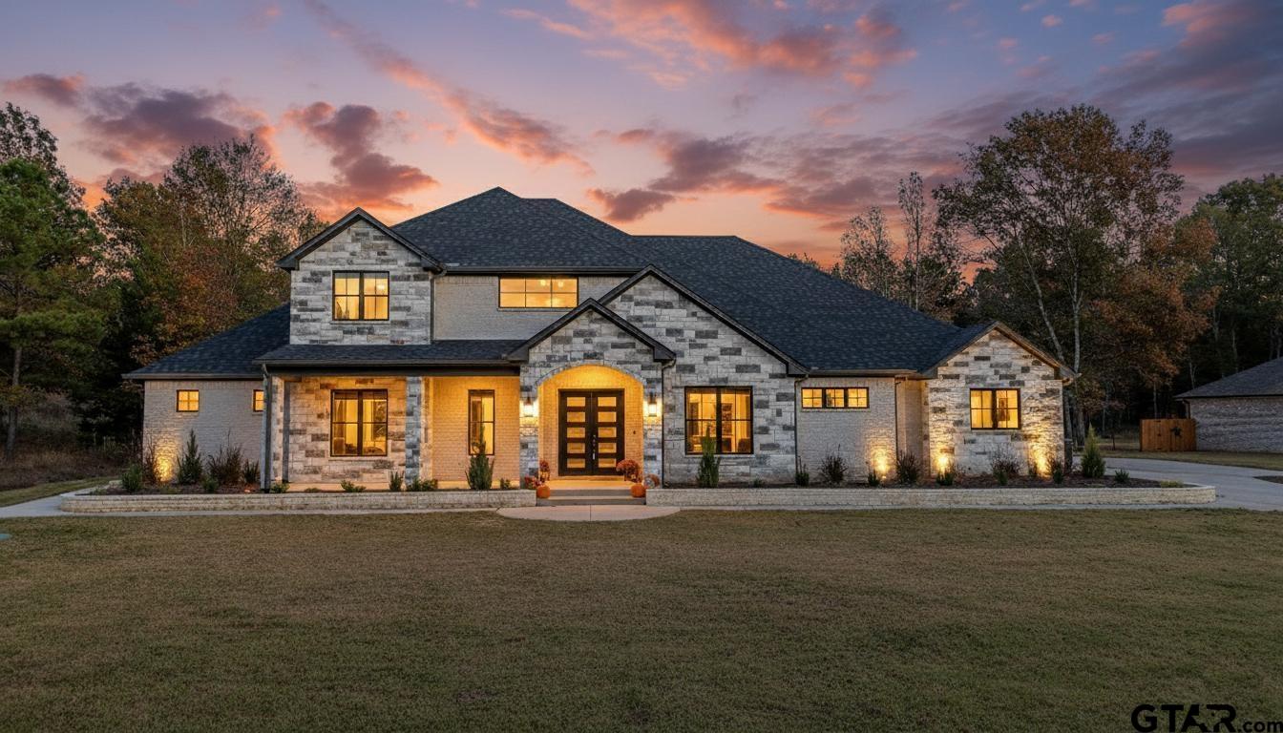
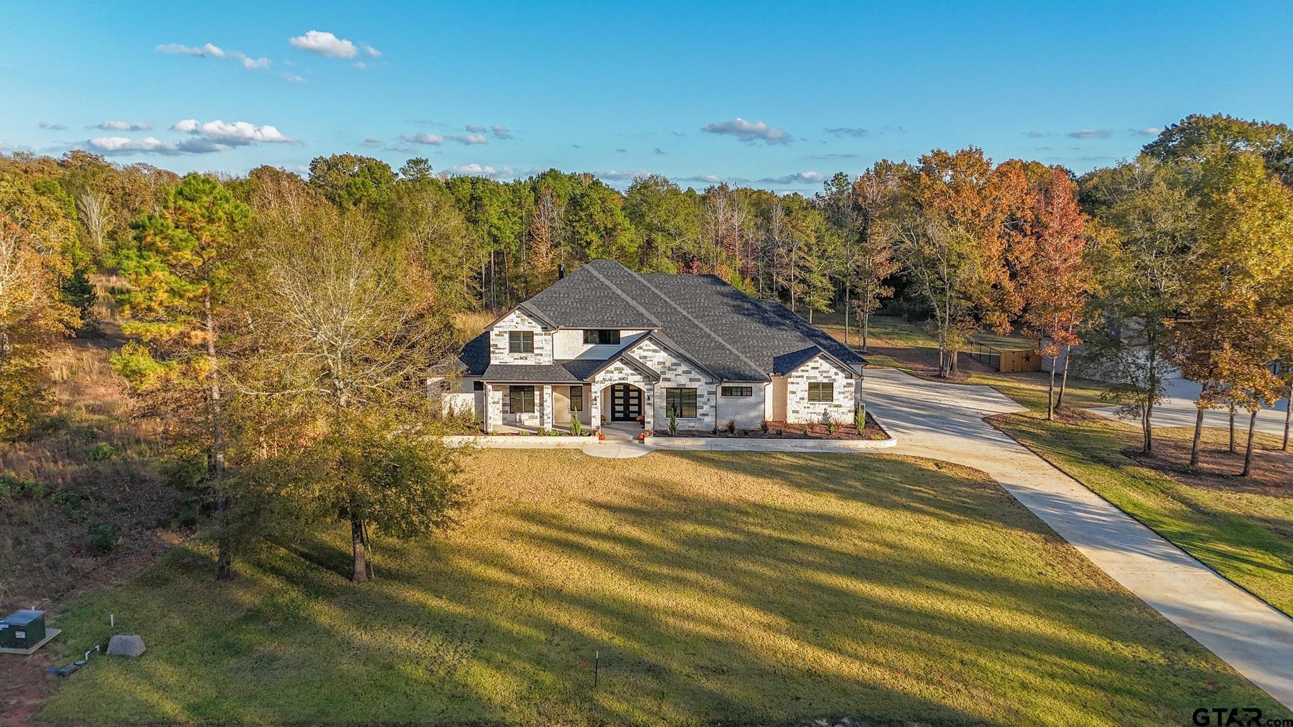
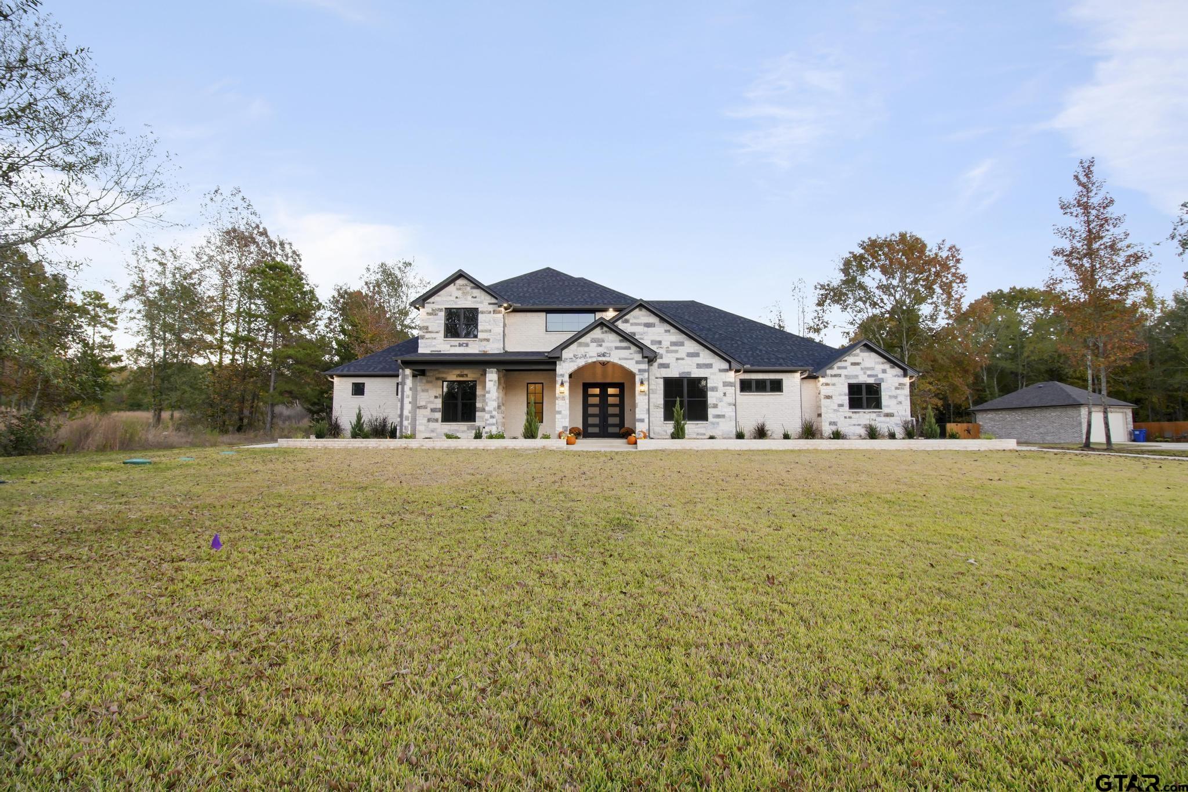
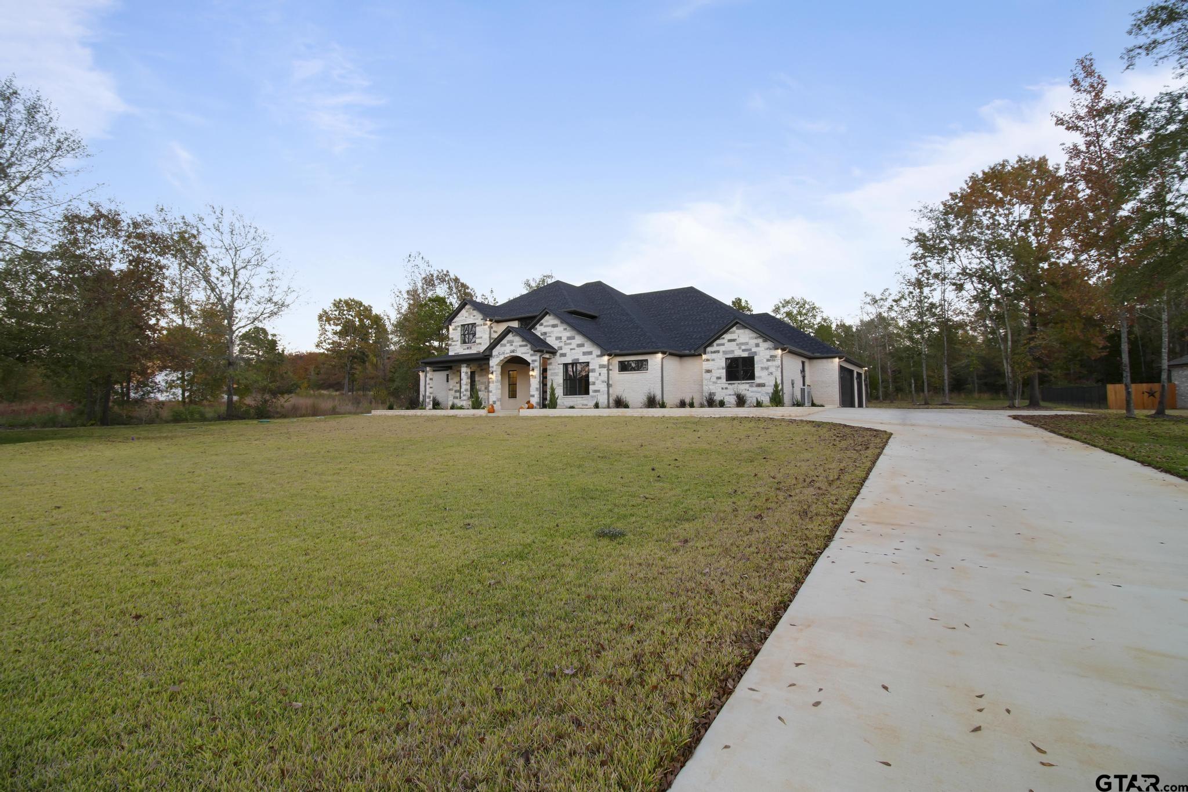
This stunning 4,650 sq ft home by Prime Home Builders sits on a 1-acre lot in Stone Chimney Cove, offering beautiful views of Stone Chimney Creek leading into Lake Palestine. The community features underground utilities, a private boat ramp and pier, a protected shoreline, and quick access to deep water. Located in the desirable Bullard School District, it’s also just fifteen minutes from groceries and essentials in the Bullard Hallmark Town area. Designed for luxury living, the home includes high-end kitchen appliances, Italian marble counters, and two refrigerator spaces. Enjoy covered front and back porches with tongue-and-groove ceilings, vaulted ceilings throughout, multiple living areas, and spacious bedrooms and bathrooms. The primary suite features an oversized luxury bathroom with double rain-shower heads. Recessed lighting and a hall-entry coffee bar add comfort and convenience. The oversized three-car garage offers 10-ft and 18-ft entrances, insulated doors, extended depth, and custom cabinetry. The expansive outdoor entertaining space includes an outdoor kitchen, powder room, and a large stone-hearth gas fireplace. Energy efficiency is enhanced by spray-foam insulation, two HVAC units, and tankless water heaters. Upstairs provides two attic access points with ample decked storage. The yard is nearly fully covered with upgraded St. Augustine grass and attractive landscaping, complemented by a picturesque front porch and beautifully finished steps. Brand new coated flooring at front and back porches, as well as the 3 car garage! Built with exceptional attention to detail, this home is truly a must-see. The builder offers a 1-2-10 warranty and $10,000 in closing concessions for a rate buy-down or buyer’s choice.
| 3 days ago | Listing updated with changes from the MLS® | |
| a month ago | Status changed to Pending | |
| 3 months ago | Listing first seen on site |

The data relating to real estate for sale on this website comes in part from the Internet Data Exchange (IDX) of the Greater Tyler Association of REALTORS Multiple Listing Service. The IDX logo indicates listings of other real estate firms that are identified in the detailed listing information. The information being provided is for consumers' personal, non-commercial use and may not be used for any purpose other than to identify prospective properties consumers may be interested
Last checked - 2026-08-15 09:23 AM UTC