
12240 Jazmin CirFlint, TX 75762
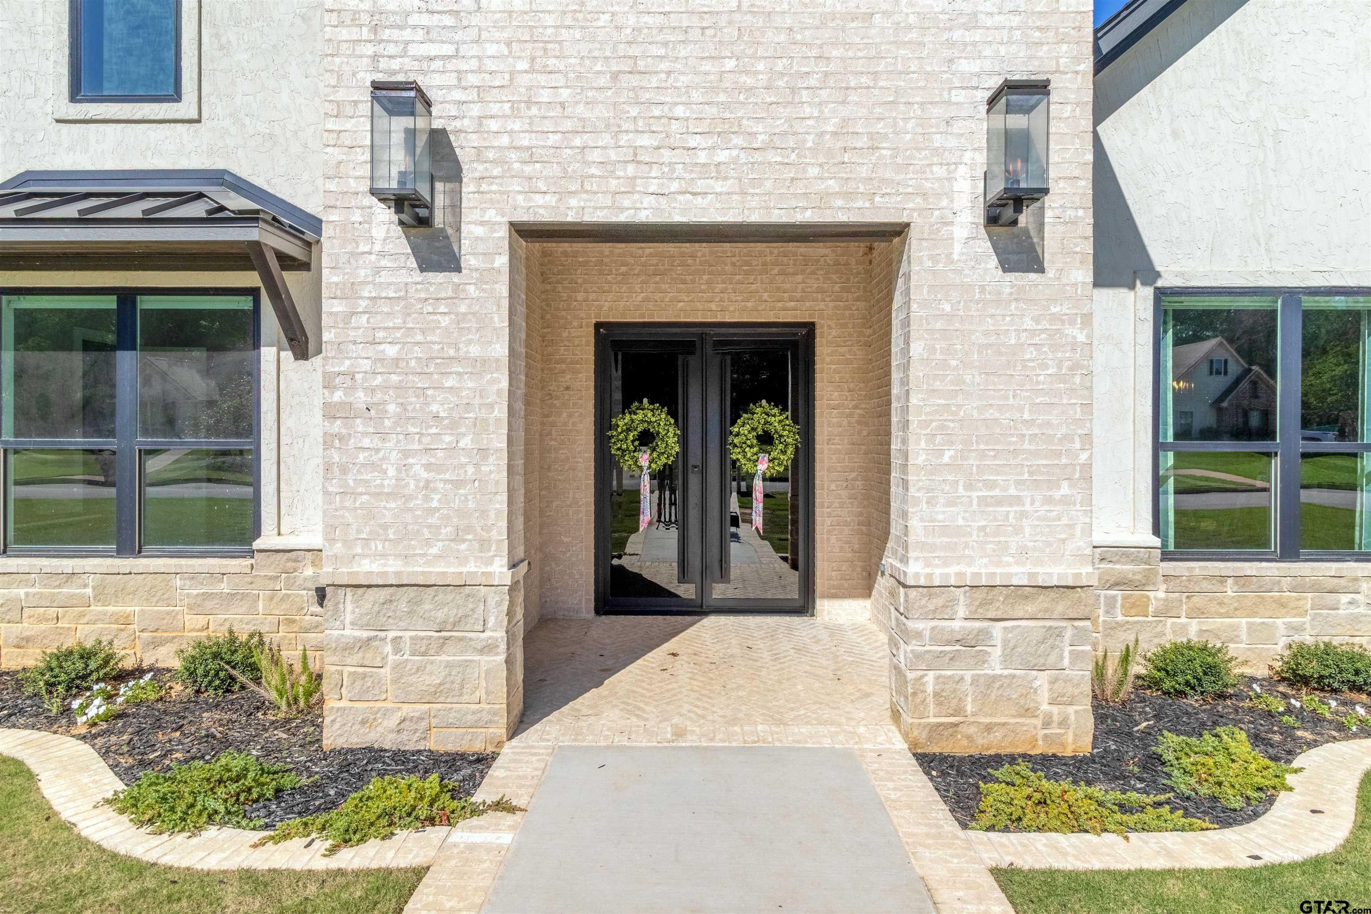
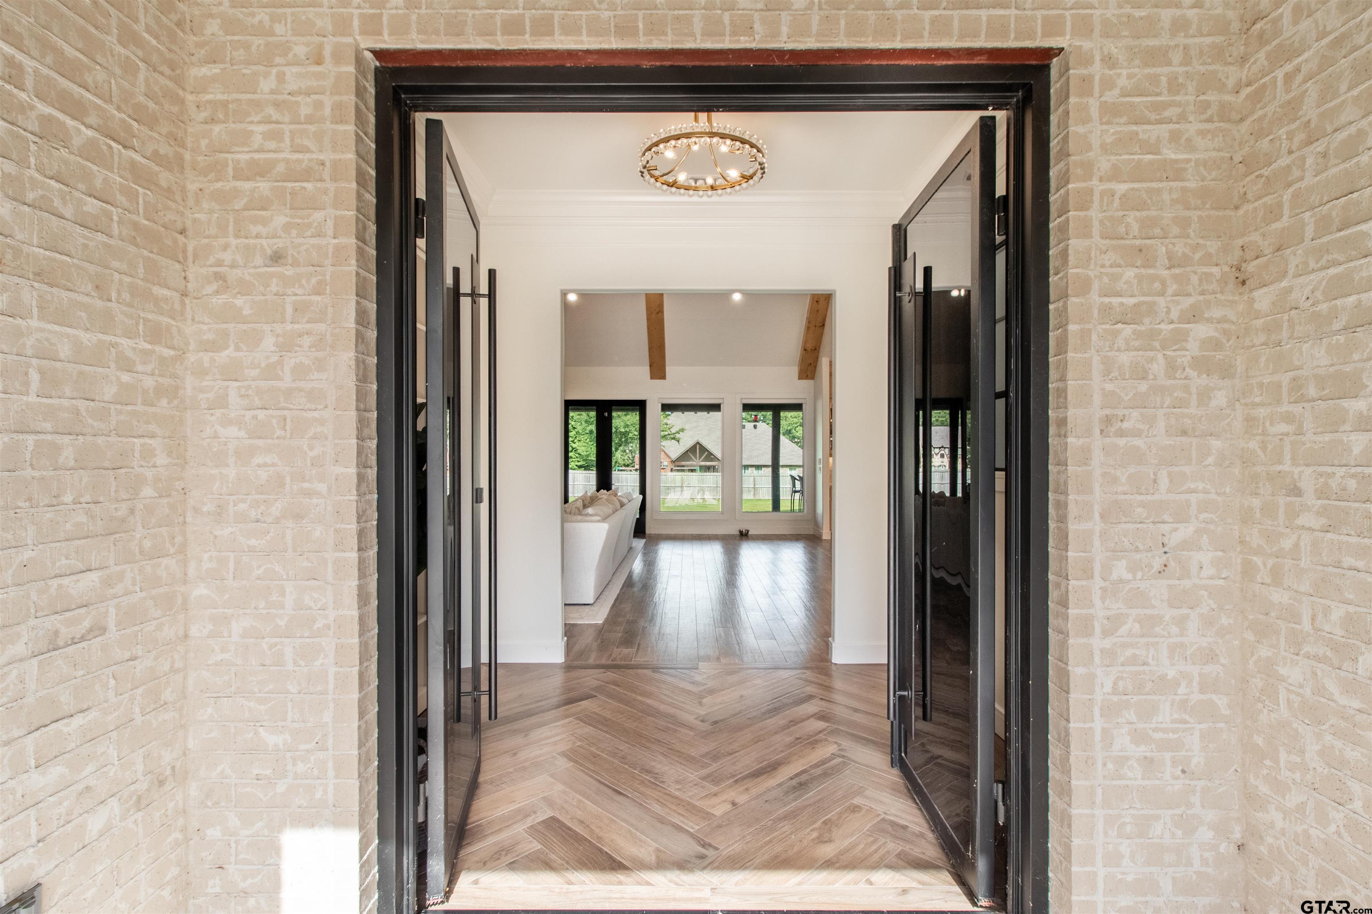
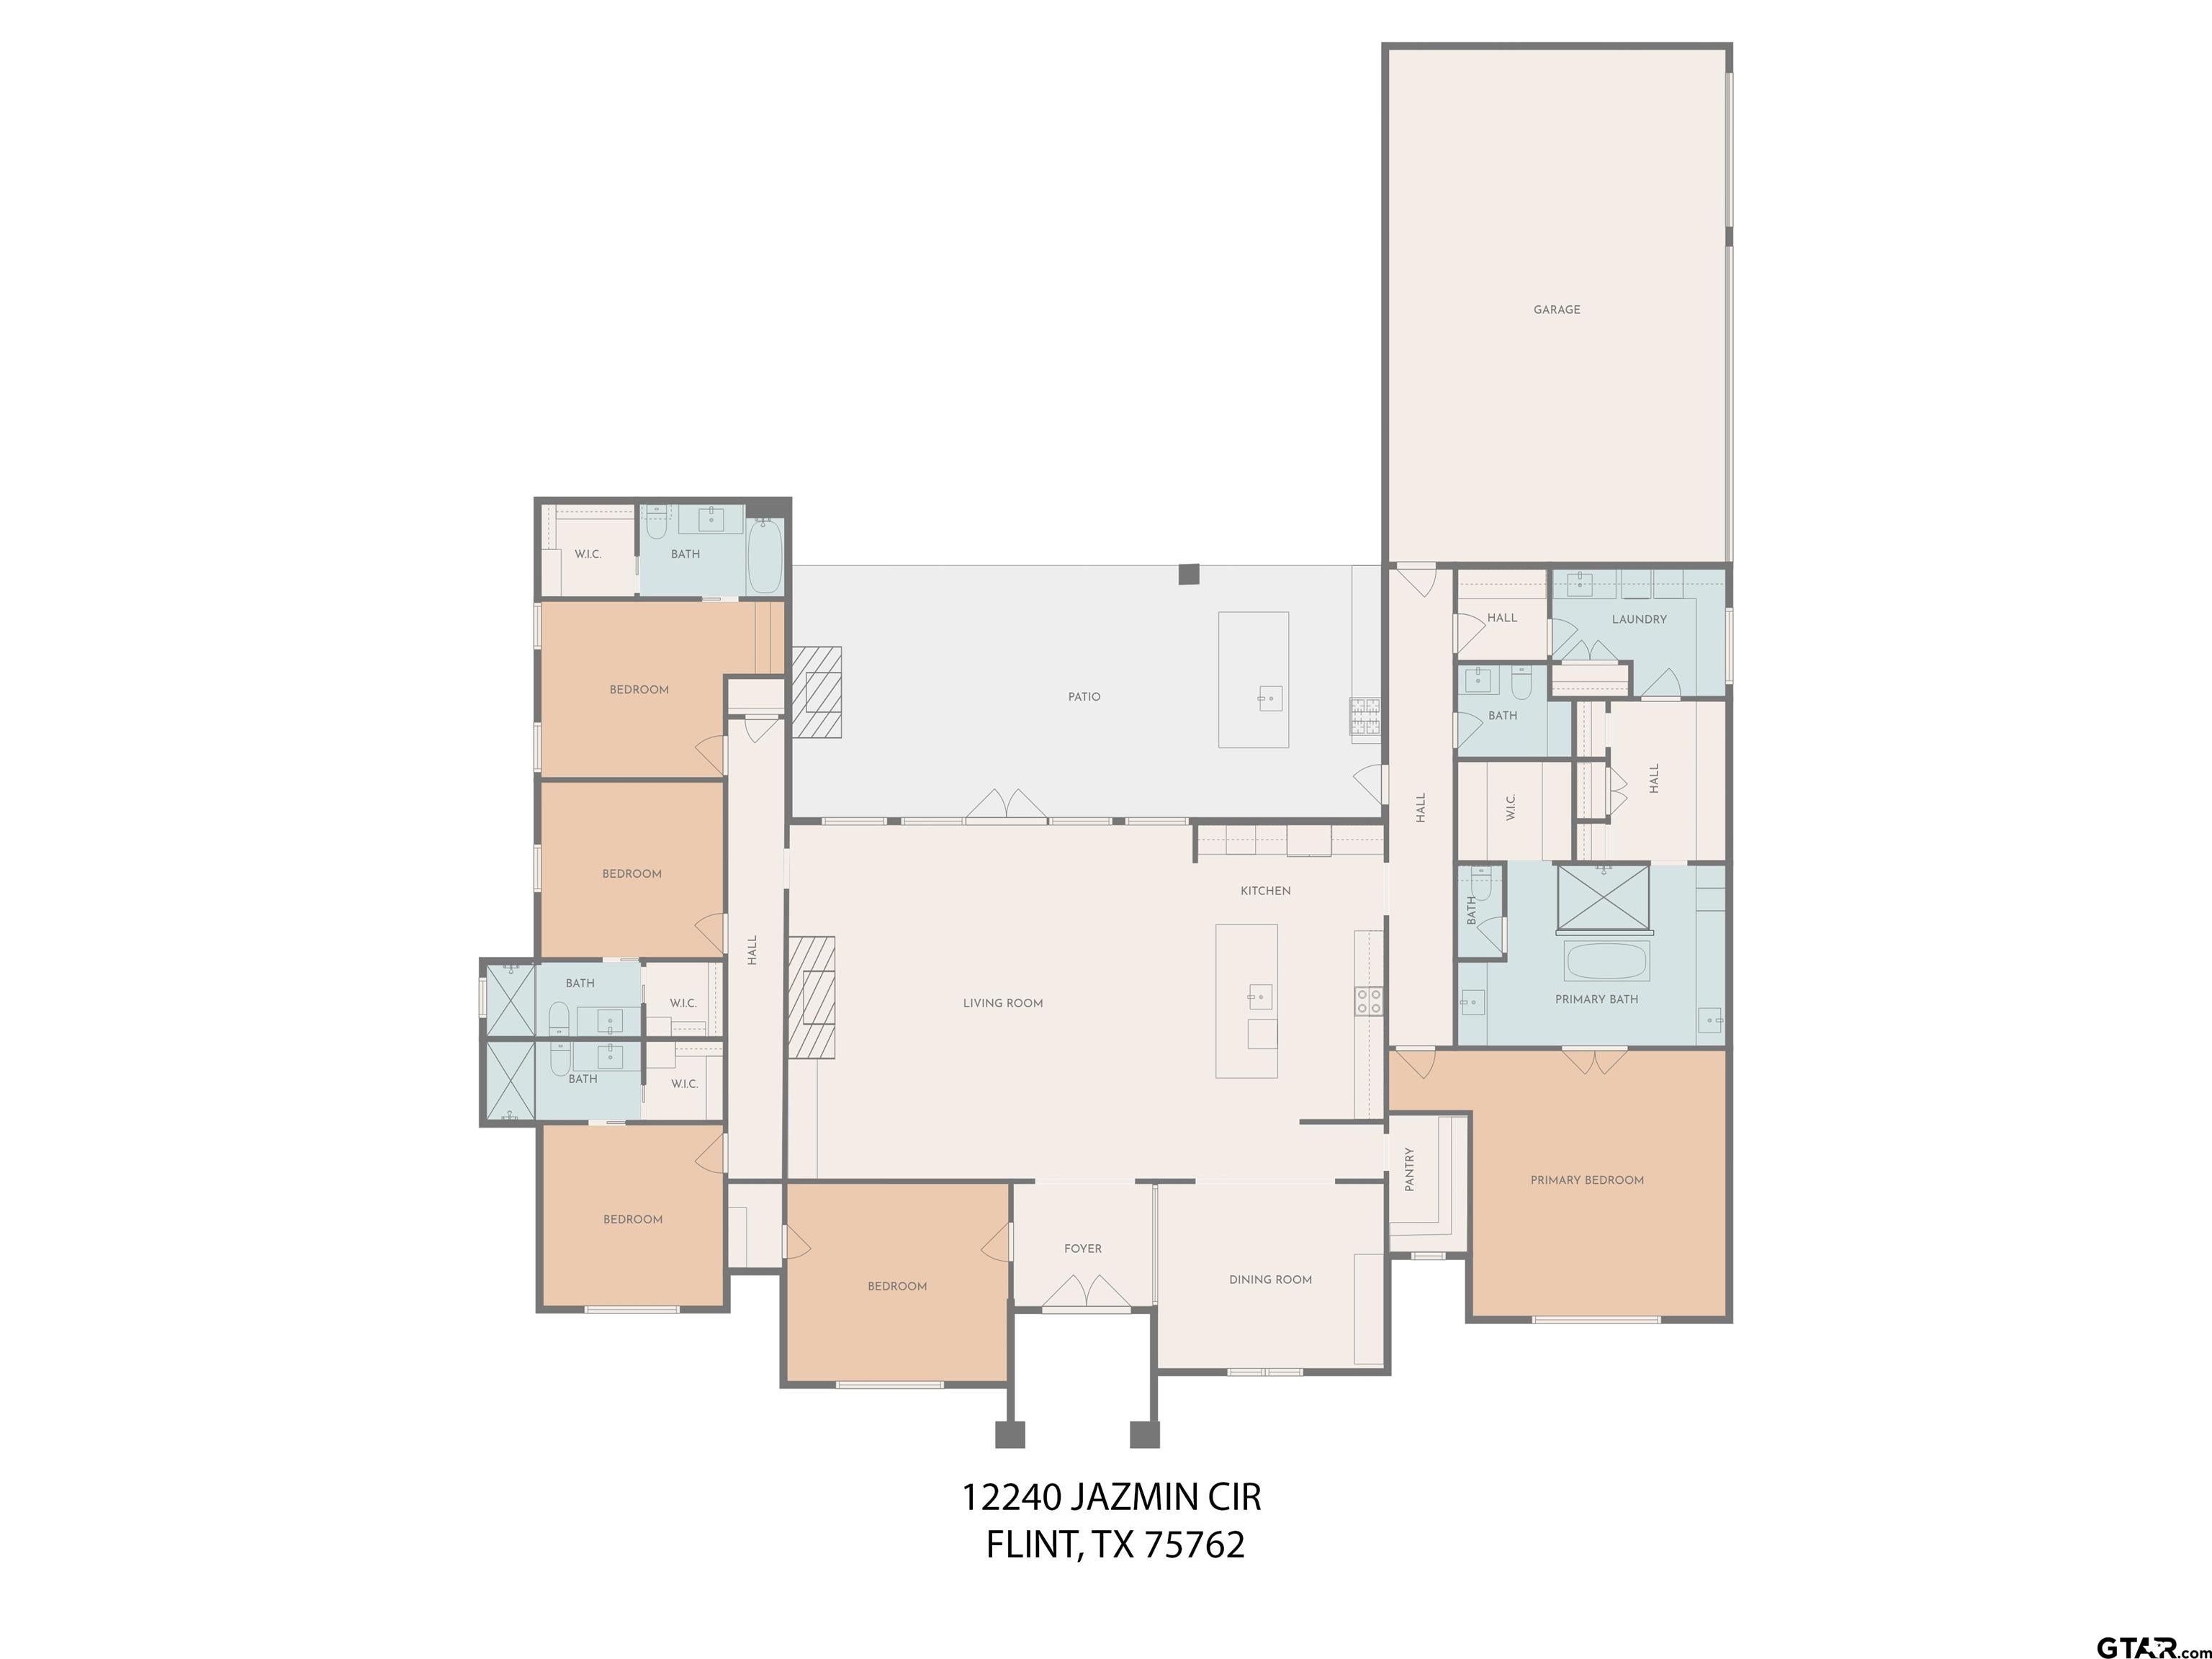
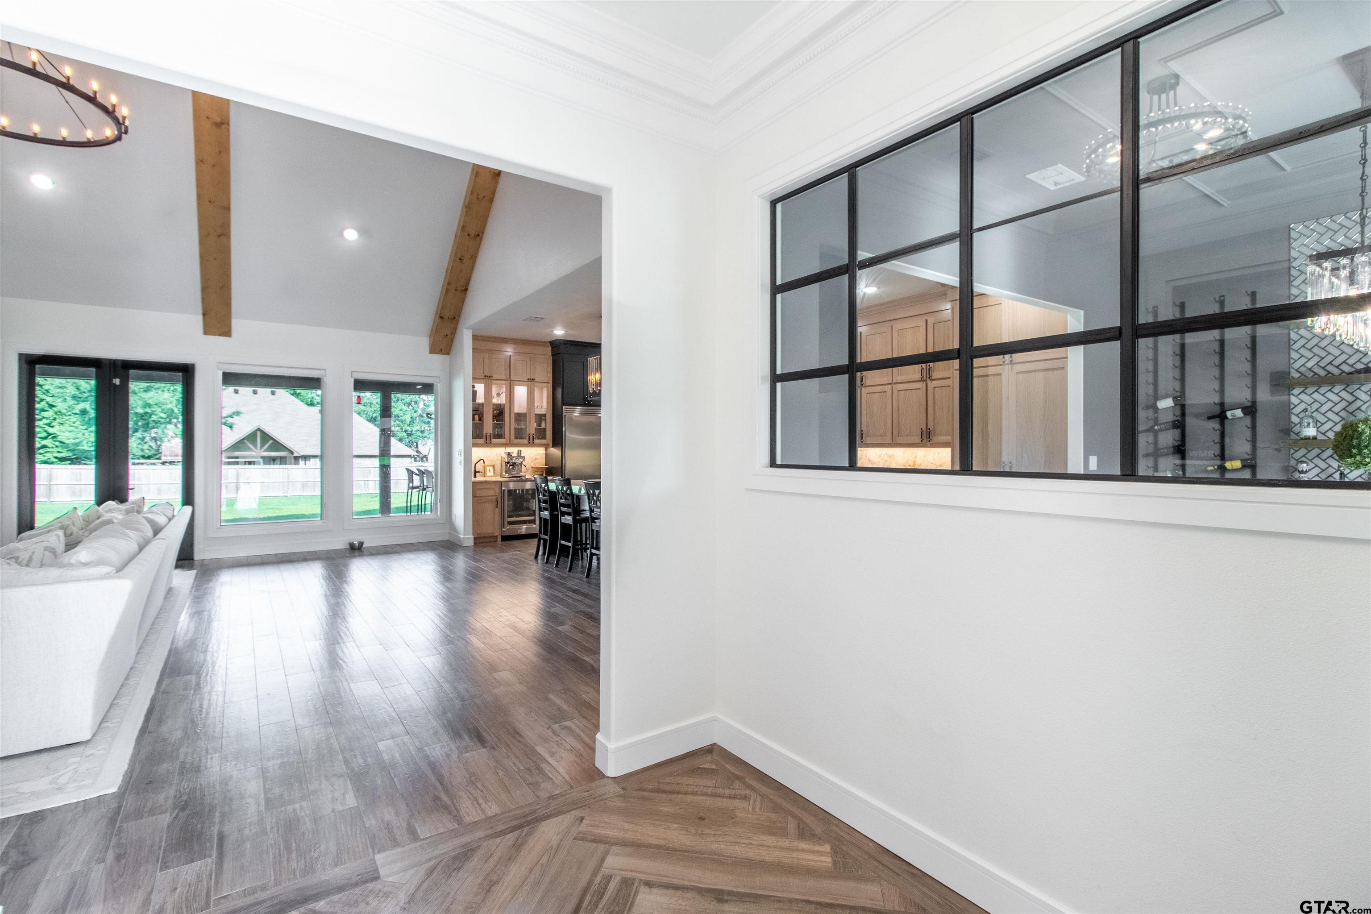
Modern design meets thoughtful functionality in this custom-built showpiece in the gated community of Spruce Hill Estates in Flint. This home blends striking architecture with high-end finishes and hidden, purposeful spaces throughout. The painted brick and stone exterior, black metal awnings, and oversized glass entry doors create timeless curb appeal. Inside, the open-concept living area features herringbone flooring, vaulted ceilings with stained beams, and a dramatic floor-to-ceiling fireplace. The kitchen is designed for both daily living and entertaining with a quartzite waterfall island, two-tone custom cabinetry, double ovens, gas cooktop, built-in wine fridge, coffee station, and walk-in pantry. A moody dining space with coffered ceiling, wine bar, and glass wall adds architectural character. A hidden flex space behind a custom bookshelf opens to a large bonus room with a closet, ideal for a media room, playroom, or office. A separate study with built-ins provides an additional workspace. The primary suite offers a vaulted tray ceiling, freestanding tub, oversized dual-entry shower, quartz vanities, and a walk-in closet with direct access to the laundry room. The laundry includes custom cabinetry, quartz counters, and a built-in dog washing station. Each guest bedroom features its own en suite bath. Additional highlights include a mudroom with built-ins, three-car garage, tankless water heater, upgraded Brizo fixtures, and designer lighting by Visual Comfort. The covered patio is built for entertaining with a wood-paneled ceiling, outdoor kitchen, fireplace, and a large backyard with room for a pool. Located minutes from Tyler’s shopping, dining, and medical district.
| 3 days ago | Listing updated with changes from the MLS® | |
| 4 months ago | Listing first seen on site |

The data relating to real estate for sale on this website comes in part from the Internet Data Exchange (IDX) of the Greater Tyler Association of REALTORS Multiple Listing Service. The IDX logo indicates listings of other real estate firms that are identified in the detailed listing information. The information being provided is for consumers' personal, non-commercial use and may not be used for any purpose other than to identify prospective properties consumers may be interested
Last checked - 2026-08-15 09:28 AM UTC