Save
Ask
Tour
Hide
Share
$1,425,000
146 Days On Site

3814 Brighton Creek Circle
Tyler, TX 75707

For Sale|Single Family Residence|Active
4
Beds
6
Total Baths
4
Full Baths
2
Partial Baths
5,800
SqFt
$246
/SqFt
2007
Built
Subdivision:
BRIGHTON CREEK @ WOODS
County:
Smith
Call Now: 1-(903) 581-3900
Is this the listing for you? We can help make it yours.
1-(903) 581-3900
3814 Brighton Creek Circle3814 Brighton Creek Circle3814 Brighton Creek Circle3814 Brighton Creek Circle
Save
Ask
Tour
Hide
Share

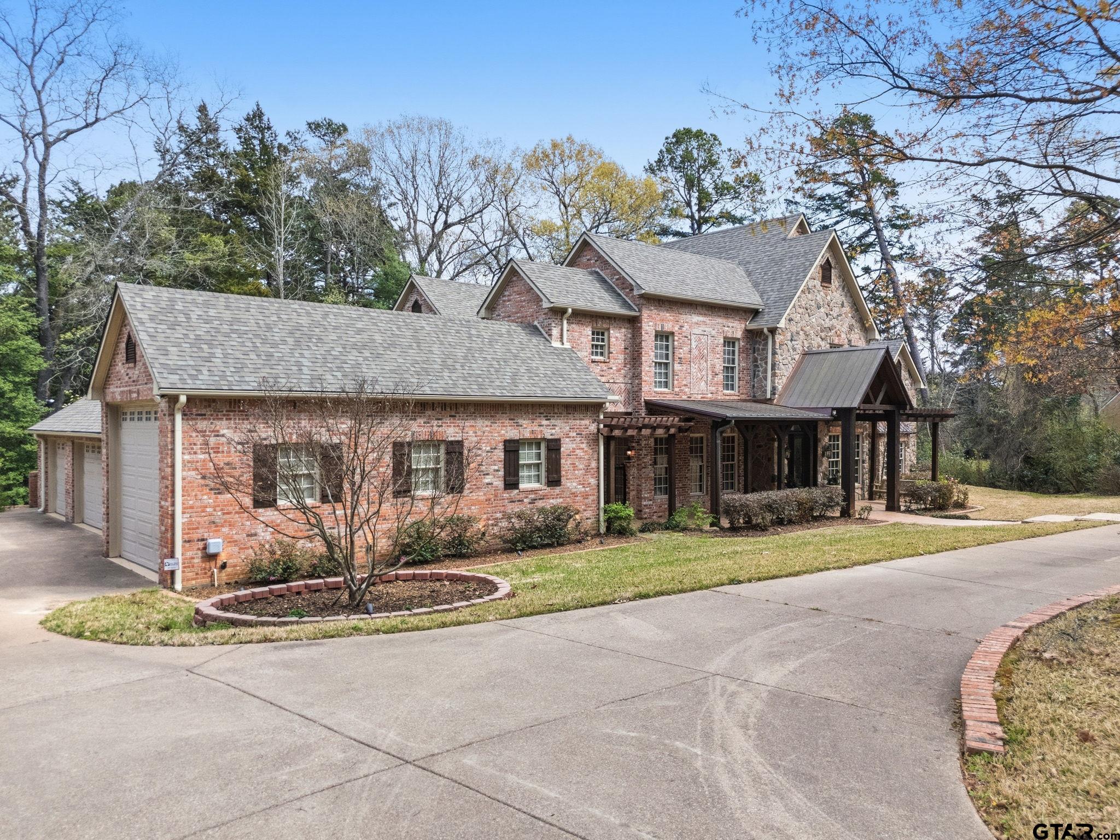
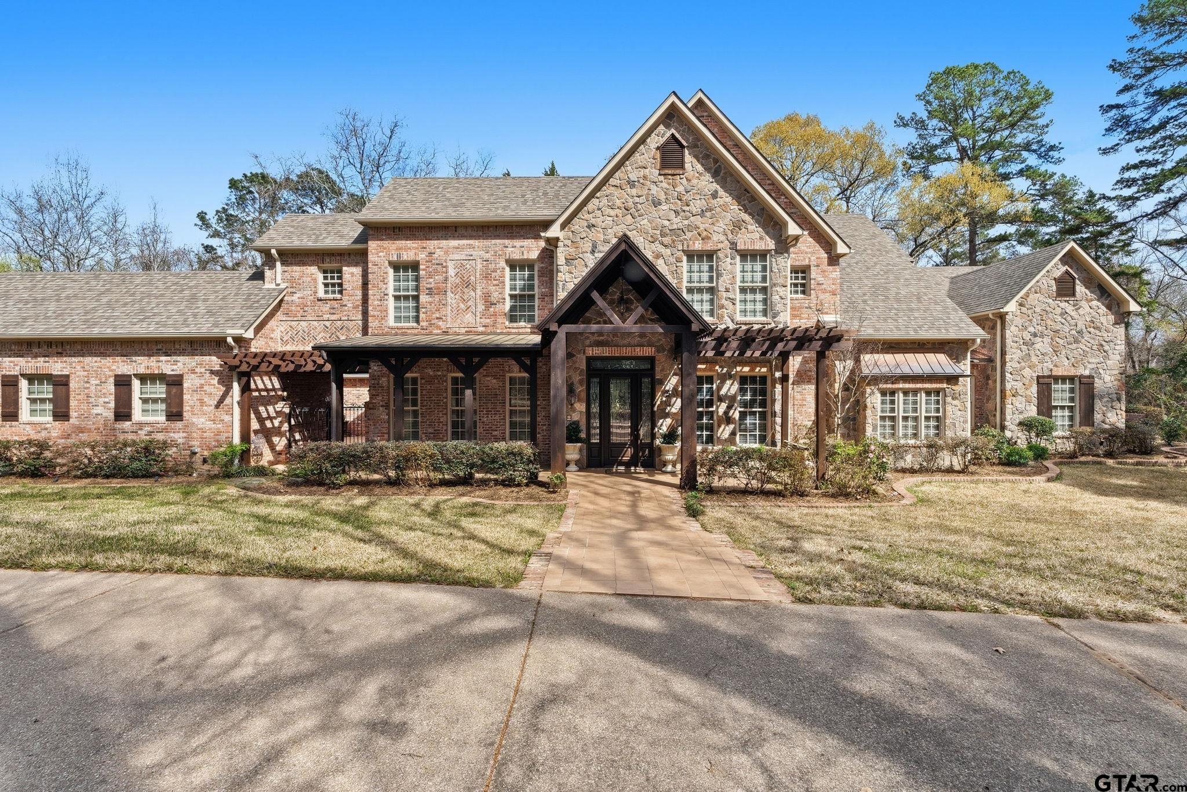
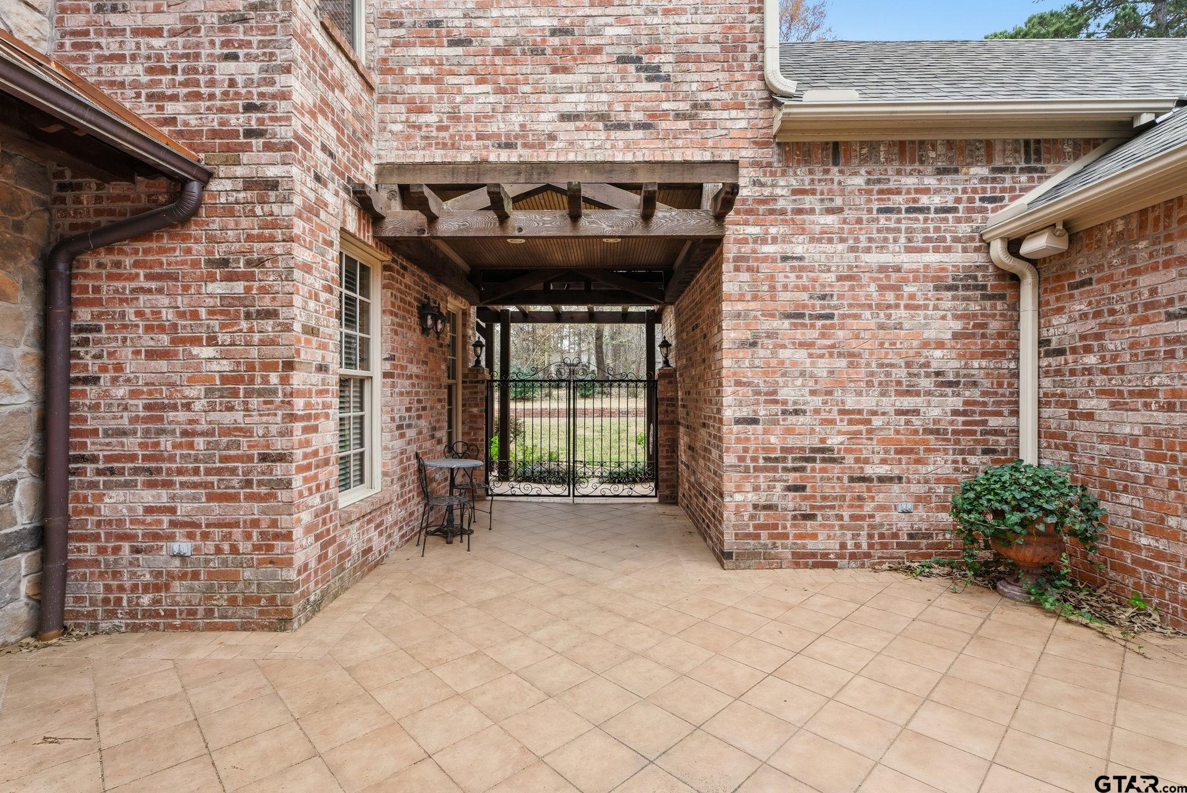
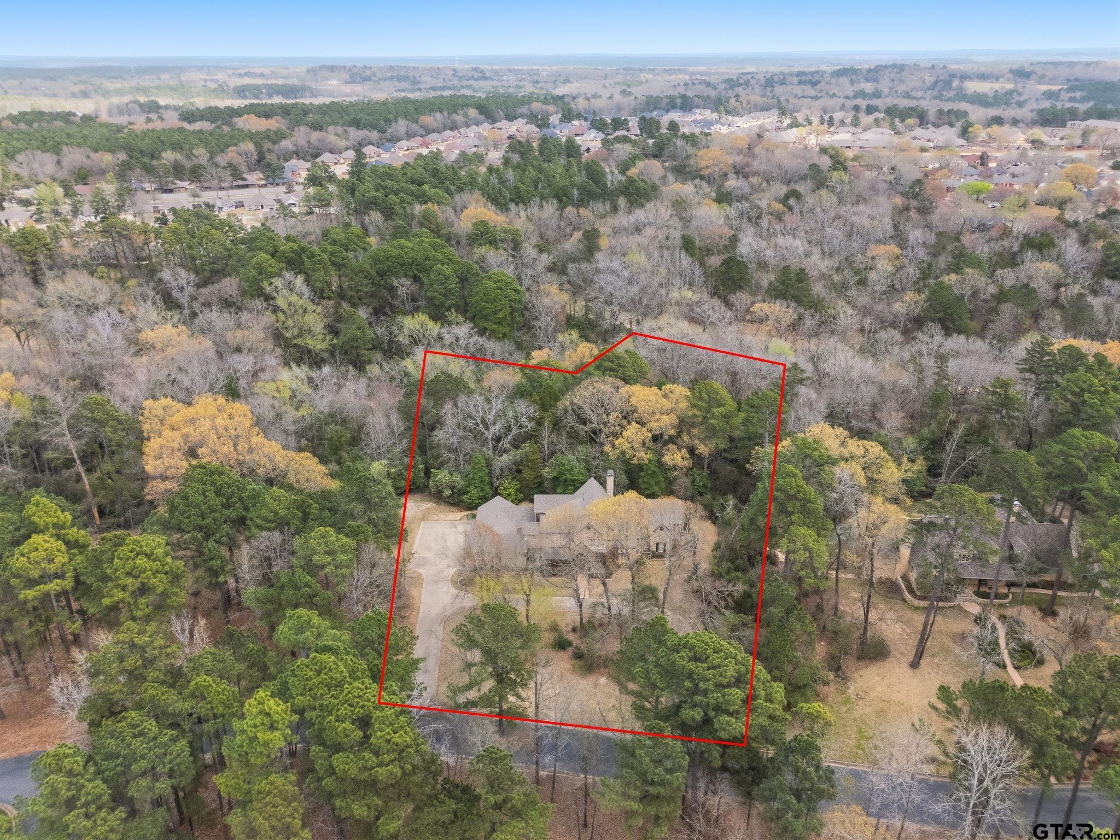
This custom-built estate is located in the coveted gated community of Brighton Creek in The Woods, set on a serene 2.91-acre lot that offers exceptional privacy while remaining just minutes from Tyler’s medical district, schools, shopping, and entertainment. This residence features four spacious bedrooms, four full bathrooms, and two half baths, along with a four-car garage including an oversized bay designed to accommodate an RV or boat. A unique touch includes a salon chair with a rinse sink...perfect for unwinding or freshening up at home. Designed for both comfortable living and entertaining, the home offers a formal dining room, a wet bar, and a beautiful courtyard ideal for gatherings. The expansive living room features a stunning stone gas-log fireplace that creates a warm, inviting atmosphere. The gourmet kitchen is built for entertaining, with generous granite countertops, custom cabinetry, and abundant workspace. A large breakfast area with wood-trimmed ceilings and six expansive windows overlooks the heavily wooded backyard. A private main-level office with rich wood paneling provides a quiet workspace. The luxurious primary suite offers a true retreat, featuring dual bathroom areas with walk-in tile showers, a soaking tub, and nearby access to a dedicated workout room. Upstairs, a large recreation room with a bar provides additional entertainment space. Three additional bedrooms include one with a Murphy bed, while two are designed as private suites with generous closet space. The covered back porch is equally impressive, featuring a corner stone fireplace with gas logs, a built-in BBQ grill, and beautiful wood accents. It overlooks one of the most picturesque lots in The Woods, filled with mature hardwood and pine trees. A charming stone walkway leads to a peaceful observation area—perfect for enjoying the surrounding natural beauty.

Save
Ask
Tour
Hide
Share
Listing Snapshot
Price 
$1,425,000
Days On Site 
146 Days
Bedrooms 
4
Inside Area (SqFt) 
5,800 sqft
Total Baths 
6
Full Baths 
4
Partial Baths 
2
Lot Size 
2.91 Acres
Year Built 
2007
MLS® Number 
26003206
Status 
Active
Property Tax 
$10,607
HOA/Condo/Coop Fees 
$143.33 monthly
Sq Ft Source 
N/A
Friends & Family
Recent Activity
6 days agoListing updated with changes from the MLS®
5 months agoListing first seen on site
General Features
Acres 
2.91
Foundation 
Slab
Garage 
Yes
Garage Spaces 
4
Levels 
Two
Parking 
Inside EntranceBoatWorkshop in GarageSee RemarksGarage Door OpenerConcrete
Property Sub Type 
Single Family Residence
Security 
Security GateClosed Circuit Camera(s)Security LightsSecurity SystemSmoke Detector(s)
Sewer 
Public Sewer
Style 
Traditional
Utilities 
Cable AvailableUnderground Utilities
Water Source 
Public
Interior Features
Appliances 
DishwasherDisposalMicrowaveRefrigeratorDouble OvenElectric OvenElectric CooktopWarming DrawerTankless Water Heater
Cooling 
Ceiling Fan(s)Central AirElectricZoned
Fireplace 
Yes
Fireplace Features 
Wood BurningGas
Fireplaces 
2
Flooring 
CarpetWoodTile
Heating 
ZonedCentralNatural Gas
Interior 
Breakfast BarWet BarCentral VacuumOtherVaulted Ceiling(s)Walk-In Closet(s)Master DownstairsHigh Speed InternetPantry
Window Features 
BlindsDouble Pane WindowsLow Emissivity Windows
Save
Ask
Tour
Hide
Share
Exterior Features
Construction Details 
Brick
Exterior 
Outdoor GrillCourtyardBalconyRain GuttersLightingOutdoor Kitchen
Fencing 
None
Lot Features 
Cul-De-SacWooded
Other Structures 
Mobile Home
Patio And Porch 
Covered
Pool Features 
None
Road Frontage 
Private Road
Roof 
Composition
Windows/Doors 
BlindsDouble Pane WindowsLow Emissivity Windows
Community Features
Association Amenities 
Security
Association Dues 
1720
Community Features 
Pool
Financing Terms Available 
ConventionalCash
HOA Fee Frequency 
Annually
Roads 
Paved
Schools
School District
Unknown
Elementary School
Chapel Hill-Tyler
Middle School
Chapel Hill-Tyler
High School
Chapel Hill-Tyler
Listing courtesy of Doug Crutcher of RE/MAX Properties [email protected]


The data relating to real estate for sale on this website comes in part from the Internet Data Exchange (IDX) of the Greater Tyler Association of REALTORS Multiple Listing Service. The IDX logo indicates listings of other real estate firms that are identified in the detailed listing information. The information being provided is for consumers' personal, non-commercial use and may not be used for any purpose other than to identify prospective properties consumers may be interested
Last checked - 2026-07-30 11:23 PM UTC

Neighborhood & Commute
Source: Walkscore
Disclosure: Community information and market data powered by Constellation Data Labs. Information is deemed reliable but not guaranteed.
Save
Ask
Tour
Hide
Share