
7104 GleneaglesTyler, TX 75703
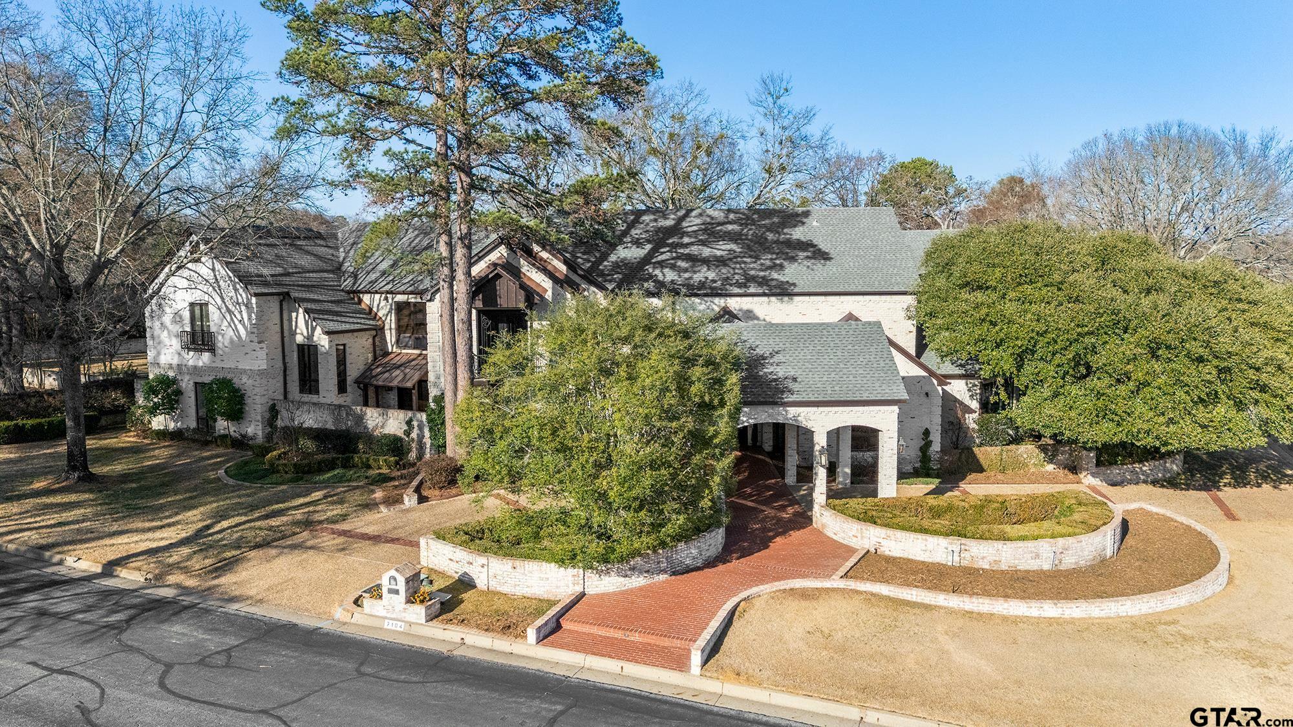
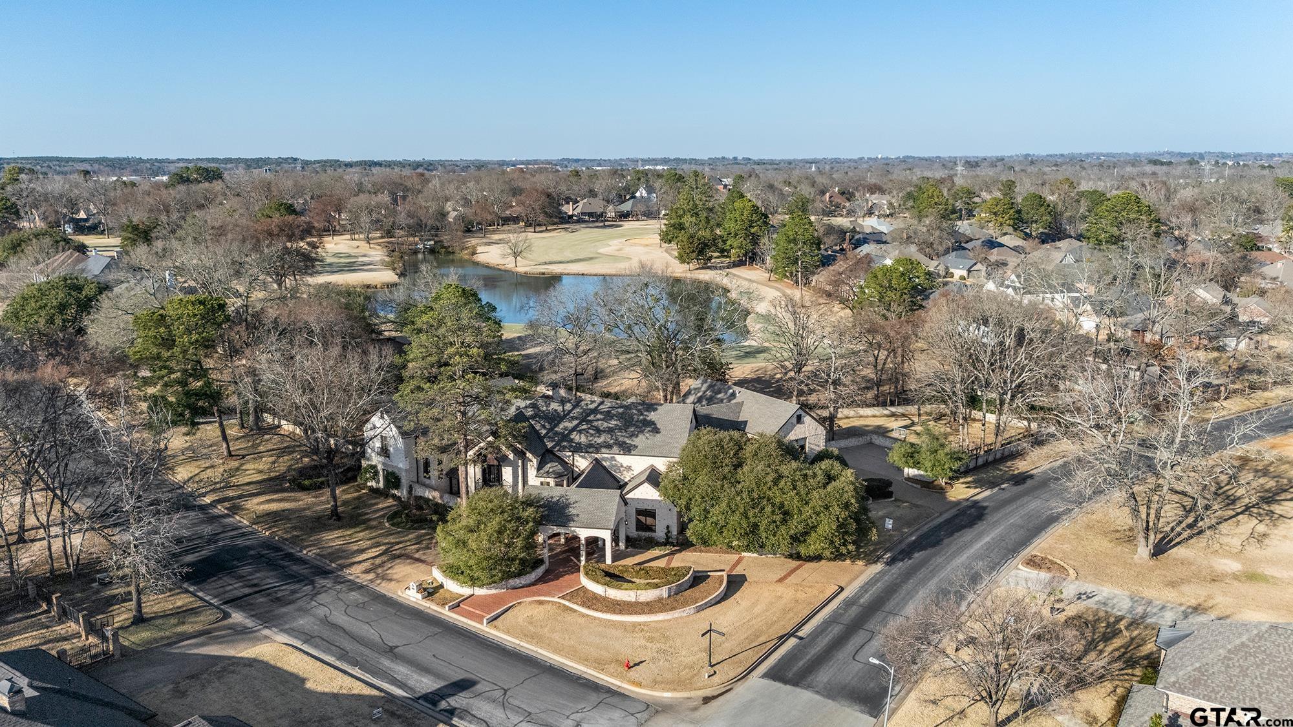
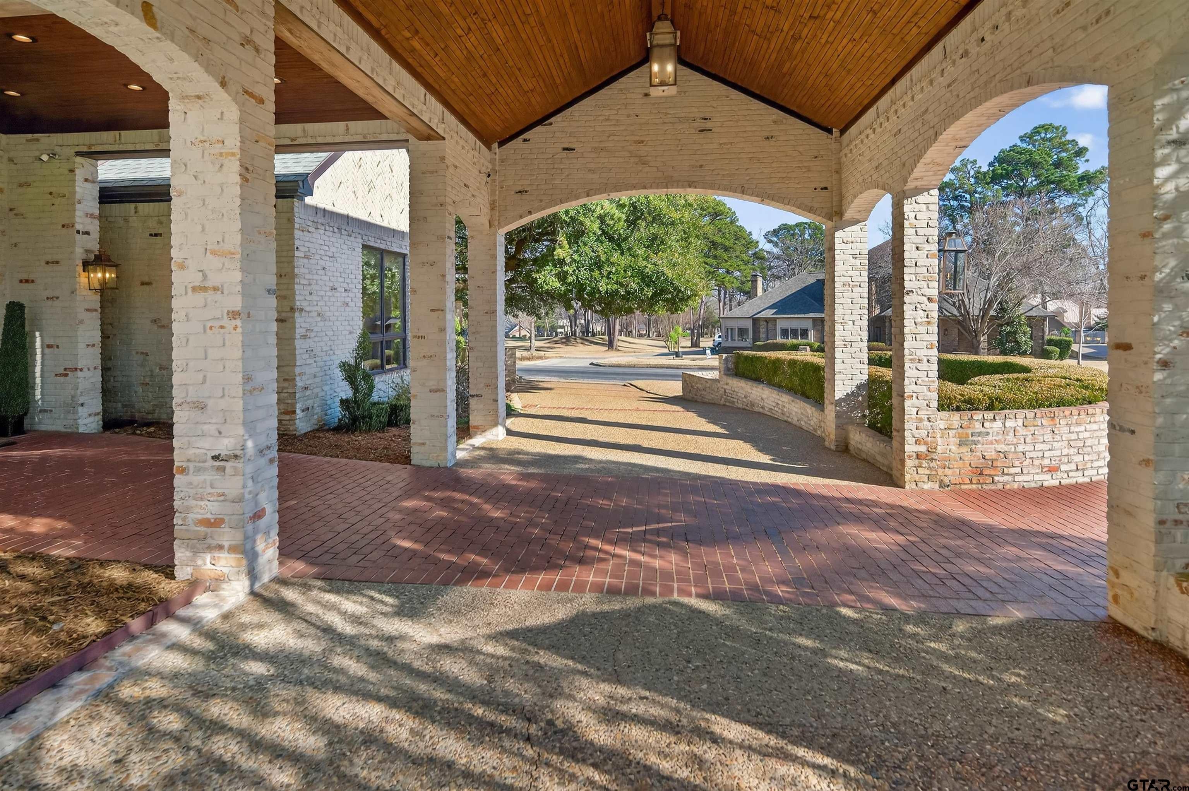
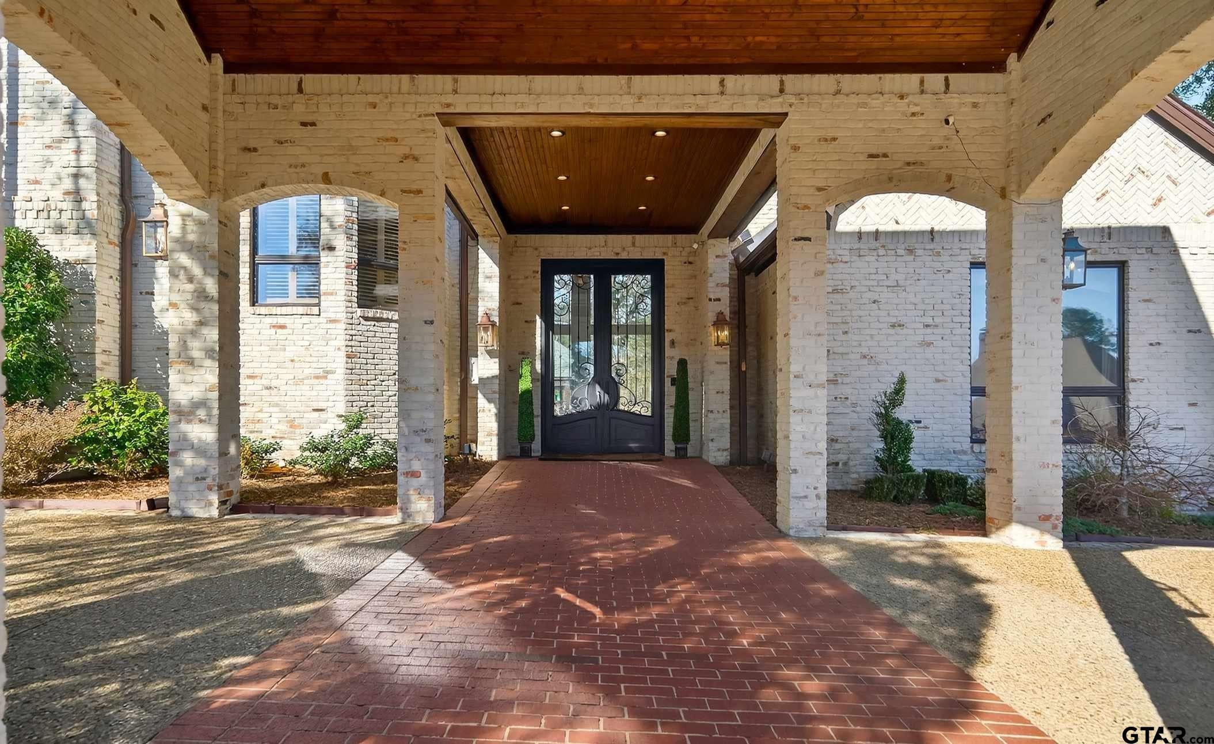
Nestled on a rare, sprawling one-acre, corner lot overlooking holes 7 & 9 of the prestigious Hollytree Golf Course, this truly one-of-a-kind estate offers unmatched privacy, space, & resort-style living. With over 8,100 square feet of thoughtfully designed living space, this home is equally perfect for those seeking a move-in-ready luxury retreat or a canvas to make your own. From the moment you arrive, the grand curb appeal & iron double doors set the tone. Step inside to soaring ceilings & dramatic floor-to-ceiling windows that frame breathtaking views of the expansive backyard, sparkling pool, & several outdoor living spaces - creating a seamless indoor/outdoor flow ideal for entertaining & everyday living. The gourmet kitchen features an oversized bar, Wolf double ovens, two microwaves, generous prep space, & a scullery featuring an additional dishwasher, ice machine, & mini fridge. Just off the breakfast area, a side patio with outdoor kitchen offers the perfect spot for casual meals or gatherings. An entertainer’s game room spans 1,288 square feet upstairs with a theater projection screen, theater seating, full wet bar, full bath, & sweeping golf course views - ideal for movie nights, game days, or hosting unforgettable gatherings. The main level offers three guest suites, all with en suite baths, a den with another full bath, laundry room, & tranquil courtyard. The luxurious primary suite is a true sanctuary with a wall of windows with plantation shutters overlooking the golf course & a resort-like bath with floor-to-ceiling marble, separate vanities, his & hers closets, oversized shower, & separate soaking tub. Outside is a true oasis with a large yard, pool, gazebo, yard space, 3 1/2 car garage & large driveway with plenty additional parking space. This extraordinary Hollytree estate is a rare opportunity to own one of the most impressive homes in the community - where privacy, luxury, & lifestyle meet.
| 4 days ago | Listing updated with changes from the MLS® | |
| 2 months ago | Price changed to $1,545,000 | |
| 6 months ago | Listing first seen on site |

The data relating to real estate for sale on this website comes in part from the Internet Data Exchange (IDX) of the Greater Tyler Association of REALTORS Multiple Listing Service. The IDX logo indicates listings of other real estate firms that are identified in the detailed listing information. The information being provided is for consumers' personal, non-commercial use and may not be used for any purpose other than to identify prospective properties consumers may be interested
Last checked - 2026-08-24 05:51 AM UTC